Property photo 1
Property photo 2
Property photo 3
Property photo 4
Property photo 5
4 Beds
7 Baths
7,727 sqft

$4,895,000

2691 RUMINANT RD, Park City UT, 84060

Price per sqft$633.49
Built in1999
Property size7,727 sqft
Property typeResidential

Overview

Under contract

Backup

Listed Sep 8, 2026

Updated 2 days ago

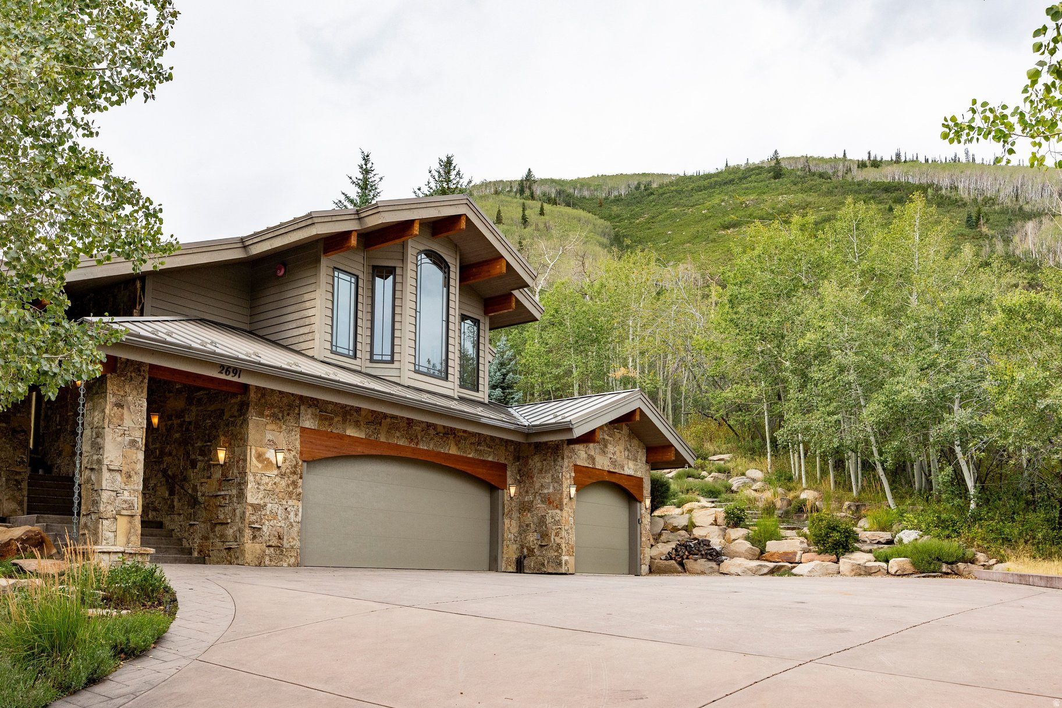
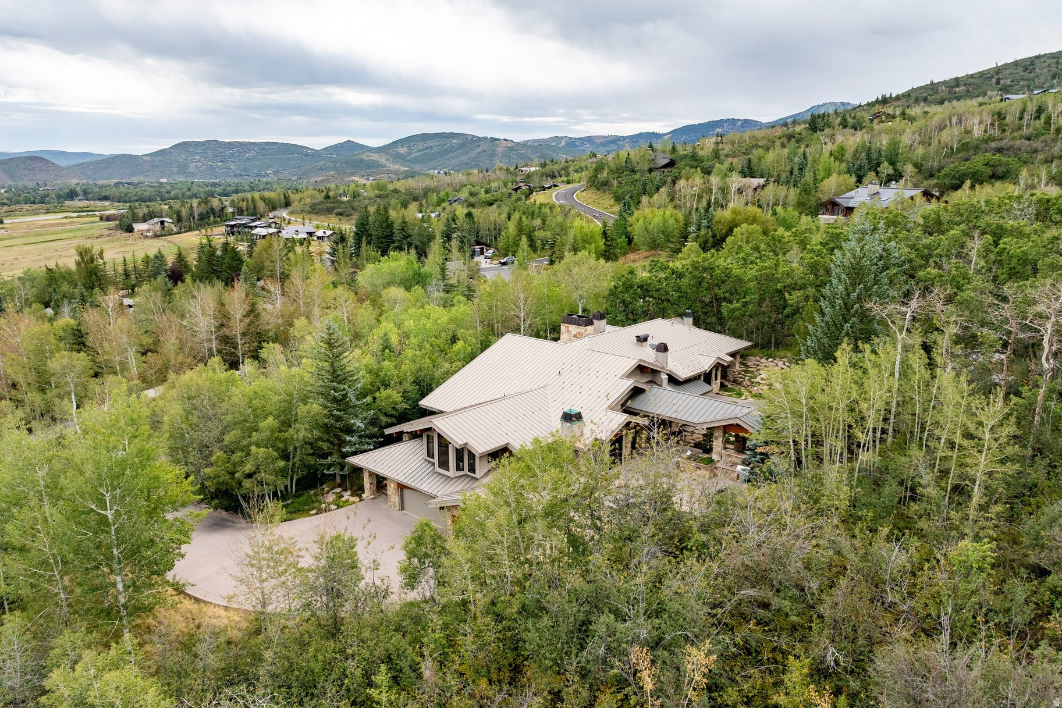
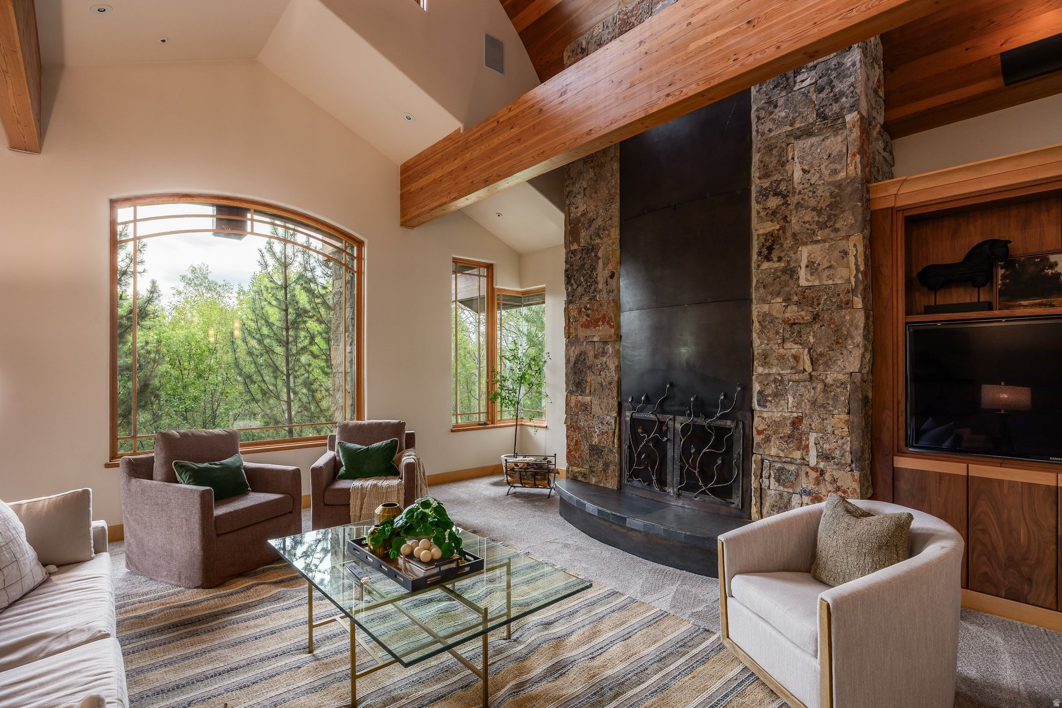
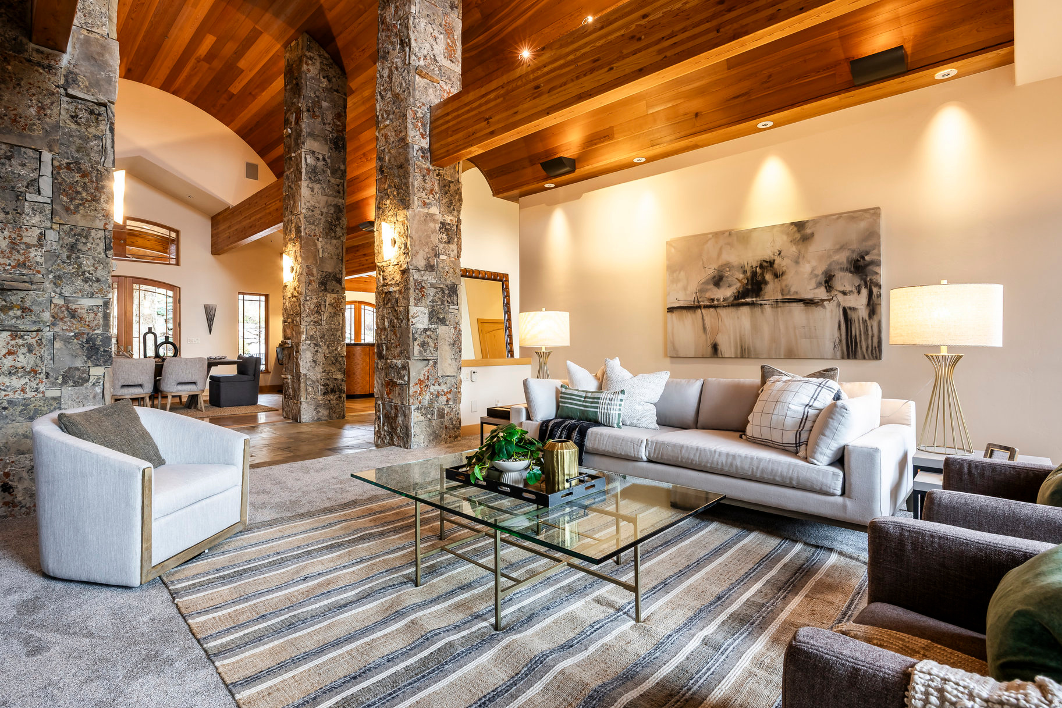
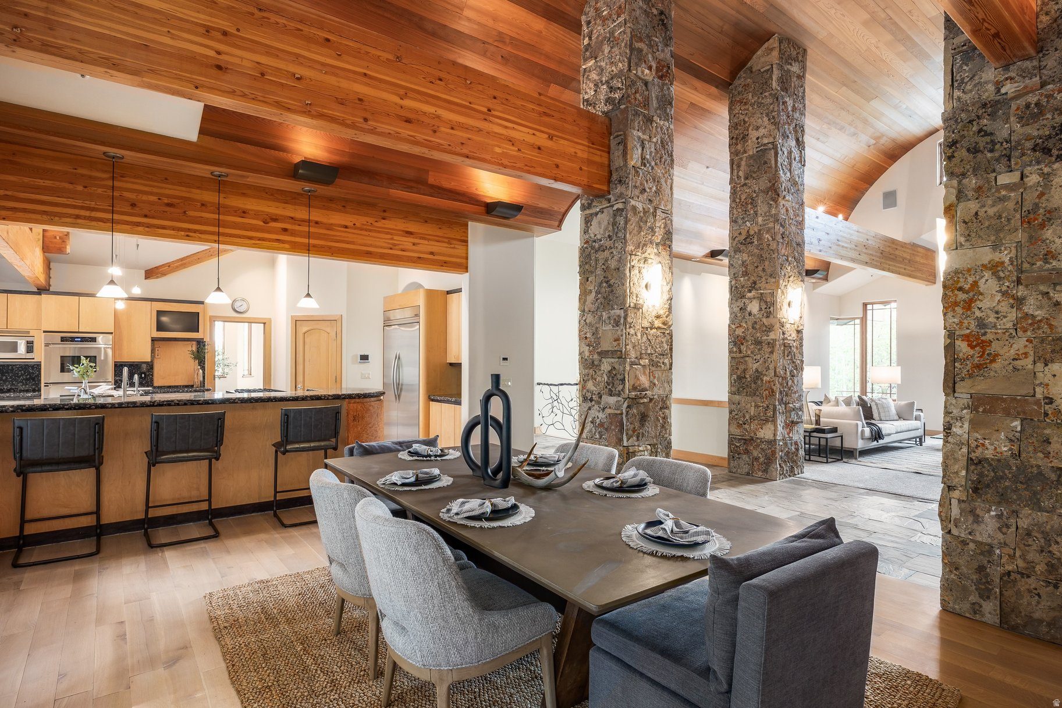
The perfect harmony of privacy and proximity, this 7-acre estate is hidden among mature trees at the end of a private road in one of Park City's most desirable in-town neighborhoods, Aspen Springs Ranch. Just minutes from Main Street and the ski resorts, the property also borders the McPolin Farm open space that surrounds Park City's iconic "White Barn." This home is a true masterpiece of contemporary mountain design, built with endless architectural details and custom craftsmanship. Inside, a formal entry leads to an open-concept main level where living spaces are defined by stone pillars with interconnecting barrel-vaulted ceilings above. The primary suite is located in an elevated wing and includes an adjacent office, a private deck, two walk-in closets, a laundry room, and dual bathrooms, each with their own dedicated steam shower. The home also features three additional en-suite bedrooms with walk-in closets, a temperature-controlled wine room, a second office, a family room, and five fireplaces. Outside, an expansive heated patio offers excellent opportunities for entertaining with covered dining, a built-in barbeque grill, and a stunning outdoor fireplace. Note that this home is priced aggressively to reflect its current condition (including the original condition of the roof, windows, kitchen, bathrooms, pool, waterfall, and the original driveway boiler). Nevertheless, there have been some mechanical upgrades to the home, including an updated in-floor radiant heating and cooling system as well as a tankless water heater.

$32,567/mo

Est. mortgage payment based on a $4,895,000 home price.

All estimates are provided by Luxury Presence for informational purposes only. Actual amounts may vary.

Additional information

MLS® ID
2183882

Interior Features

Bedrooms
4
Bathrooms
7
Fireplace
Yes
Cooling
Yes
Heating
Yes
Basement
Yes

Exterior Features

Lot Size
7.04 Acres

Other Property Details

Taxes
$36,578
Tax Frequency
Annually
Association Fee Frequency
Yearly
Garage
Yes
View
Yes
Pool
Yes
55+/Senior Community
No

Courtesy of Summit Sotheby's International Realty

Based on information from the Wasatch Front Regional Multiple Listing Service, Inc. as of 5:23 AM UTC, 9/16/2026. All data, including all measurements and calculations of area, is obtained from various sources and has not been, and will not be, verified by broker or the MLS. All information deemed reliable but not guaranteed and should be independently verified. Properties may or may not be listed by the office/agent presenting the information. The information provided is for consumers’ personal, non-commercial use and may not be used for any purpose other than to identify prospective properties consumers may be interested in purchasing. All properties are subject to prior sale, change or withdrawal. Neither listing broker(s) nor Hannah Traub (Smith) shall be responsible for any typographical errors, misinformation, misprints and shall be held totally harmless.

©2026 Wasatch Front Regional MLS, Inc. All rights reserved.

Powered by Luxury Presence