Leave a Message

Thank you for your message. We will be in touch with you shortly.

1592 E PARK PL
1592 E PARK PL
1592 E PARK PL
1592 E PARK PL
1592 E PARK PL
1592 E PARK PL
1592 E PARK PL
1592 E PARK PL
1592 E PARK PL
1592 E PARK PL
1592 E PARK PL
1592 E PARK PL
1592 E PARK PL
1592 E PARK PL
1592 E PARK PL
1592 E PARK PL
1592 E PARK PL
1592 E PARK PL
1592 E PARK PL
1592 E PARK PL
1592 E PARK PL
1592 E PARK PL
1592 E PARK PL
1592 E PARK PL
1592 E PARK PL
1592 E PARK PL
1592 E PARK PL
1592 E PARK PL
1592 E PARK PL
1592 E PARK PL
1592 E PARK PL
1592 E PARK PL
1592 E PARK PL
1592 E PARK PL
1592 E PARK PL
1592 E PARK PL
1592 E PARK PL
1592 E PARK PL
VIEW PHOTOS
Price Upon Request

1592 E PARK PL

4 Beds 4 Baths 2,552 Sq.Ft. 1,742.4 Sq.Ft.
Description

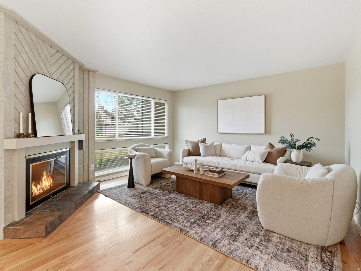
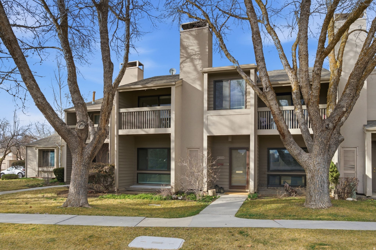
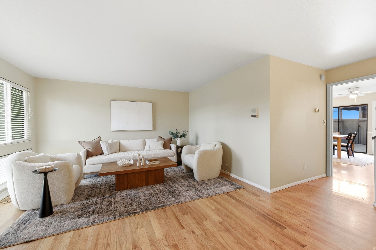
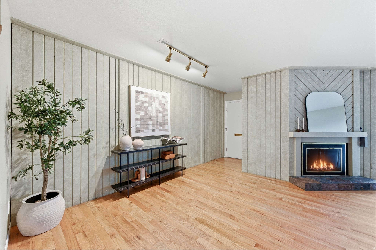
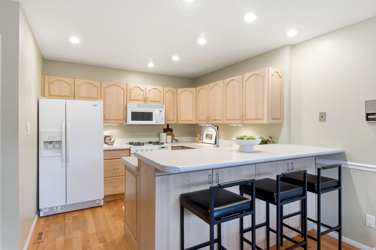
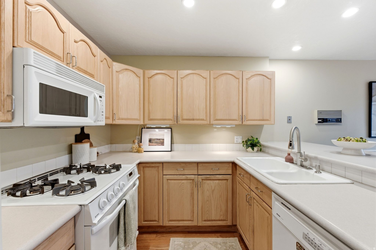
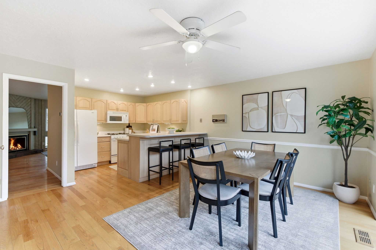
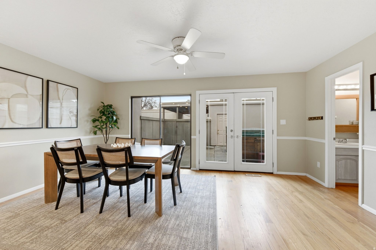
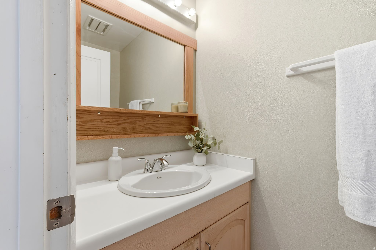
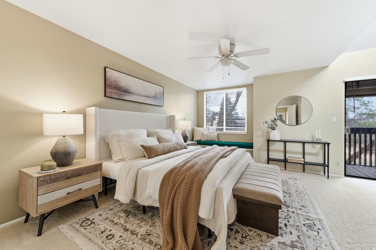
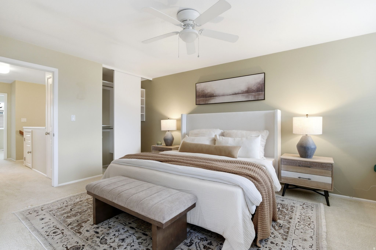
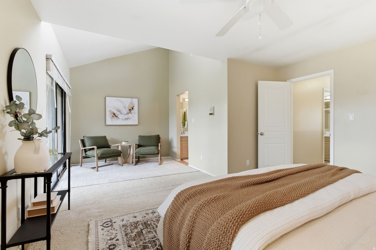
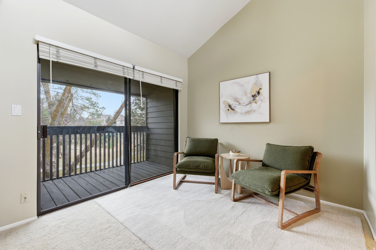
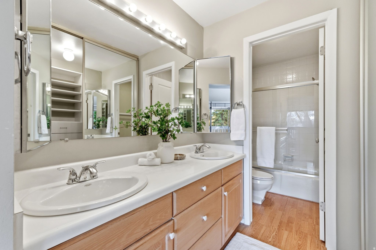
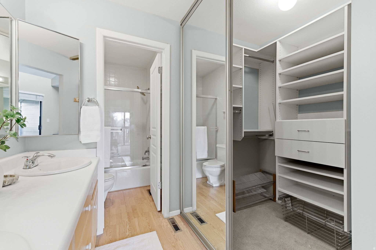
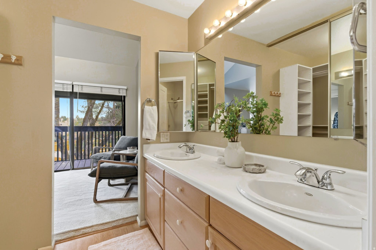
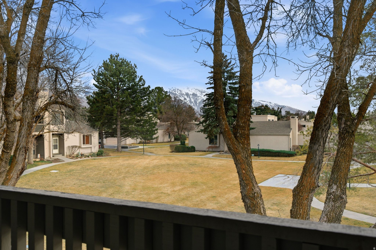
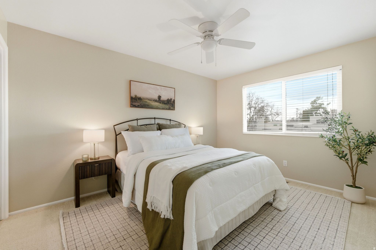
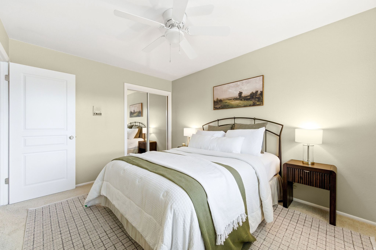
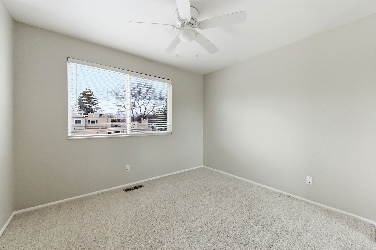
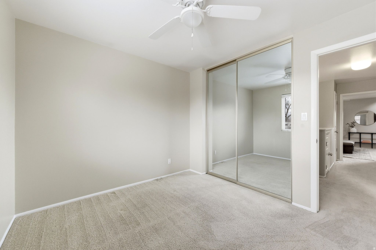
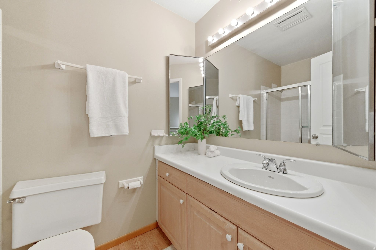
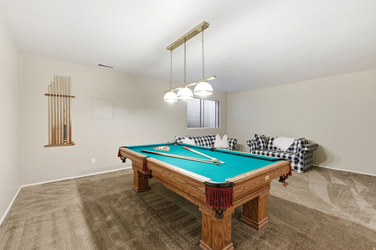
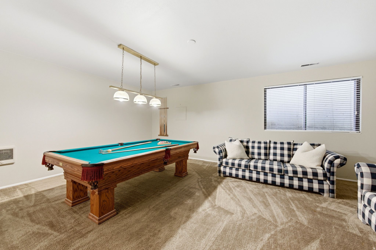
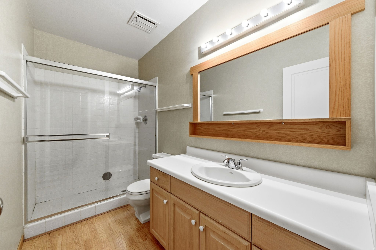
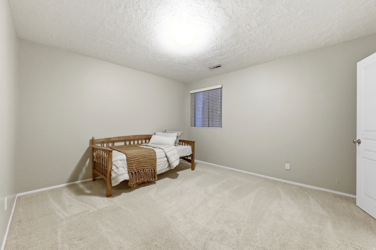
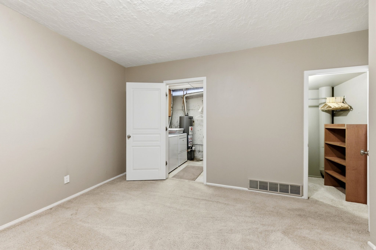
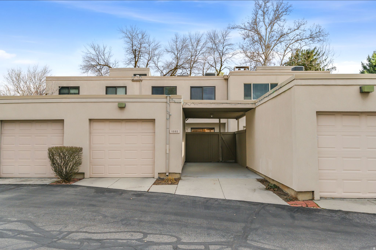
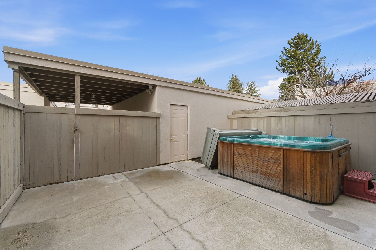
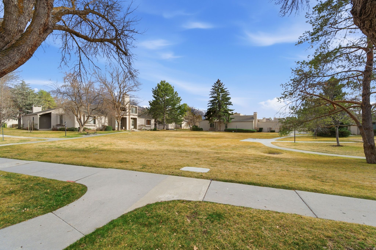
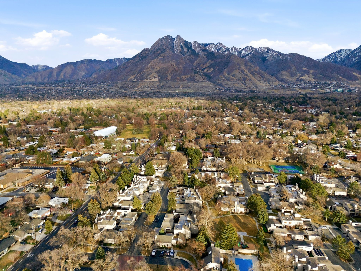
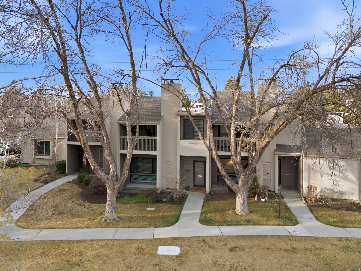
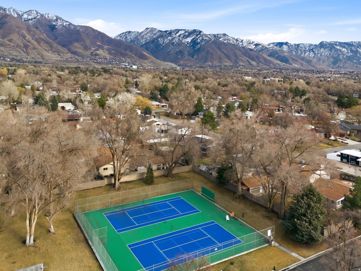
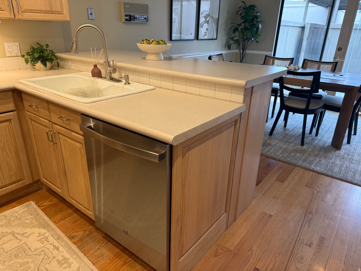
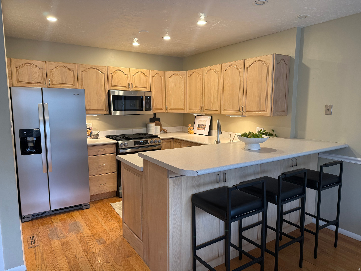
BRAND NEW stainless steel appliances+ 1% LENDER CREDIT! Facing open green space - not another row of neighbors - this well-kept townhome offers rare privacy and an abundance of natural light. Hardwood floors add warmth throughout the main living areas, and while beautifully maintained and move-in ready, it's also prime for cosmetic updates to make it your own. The primary suite features vaulted ceilings, a private ensuite bath, and two closets. Downstairs, a spacious second living room is perfect for a movie lounge, game room, or flexible hangout space. Bright, spacious, and full of potential - this one stands out. Square footage figures are provided as a courtesy estimate only and were obtained from country records . Buyer is advised to obtain an independent measurement.

Share Property

Location

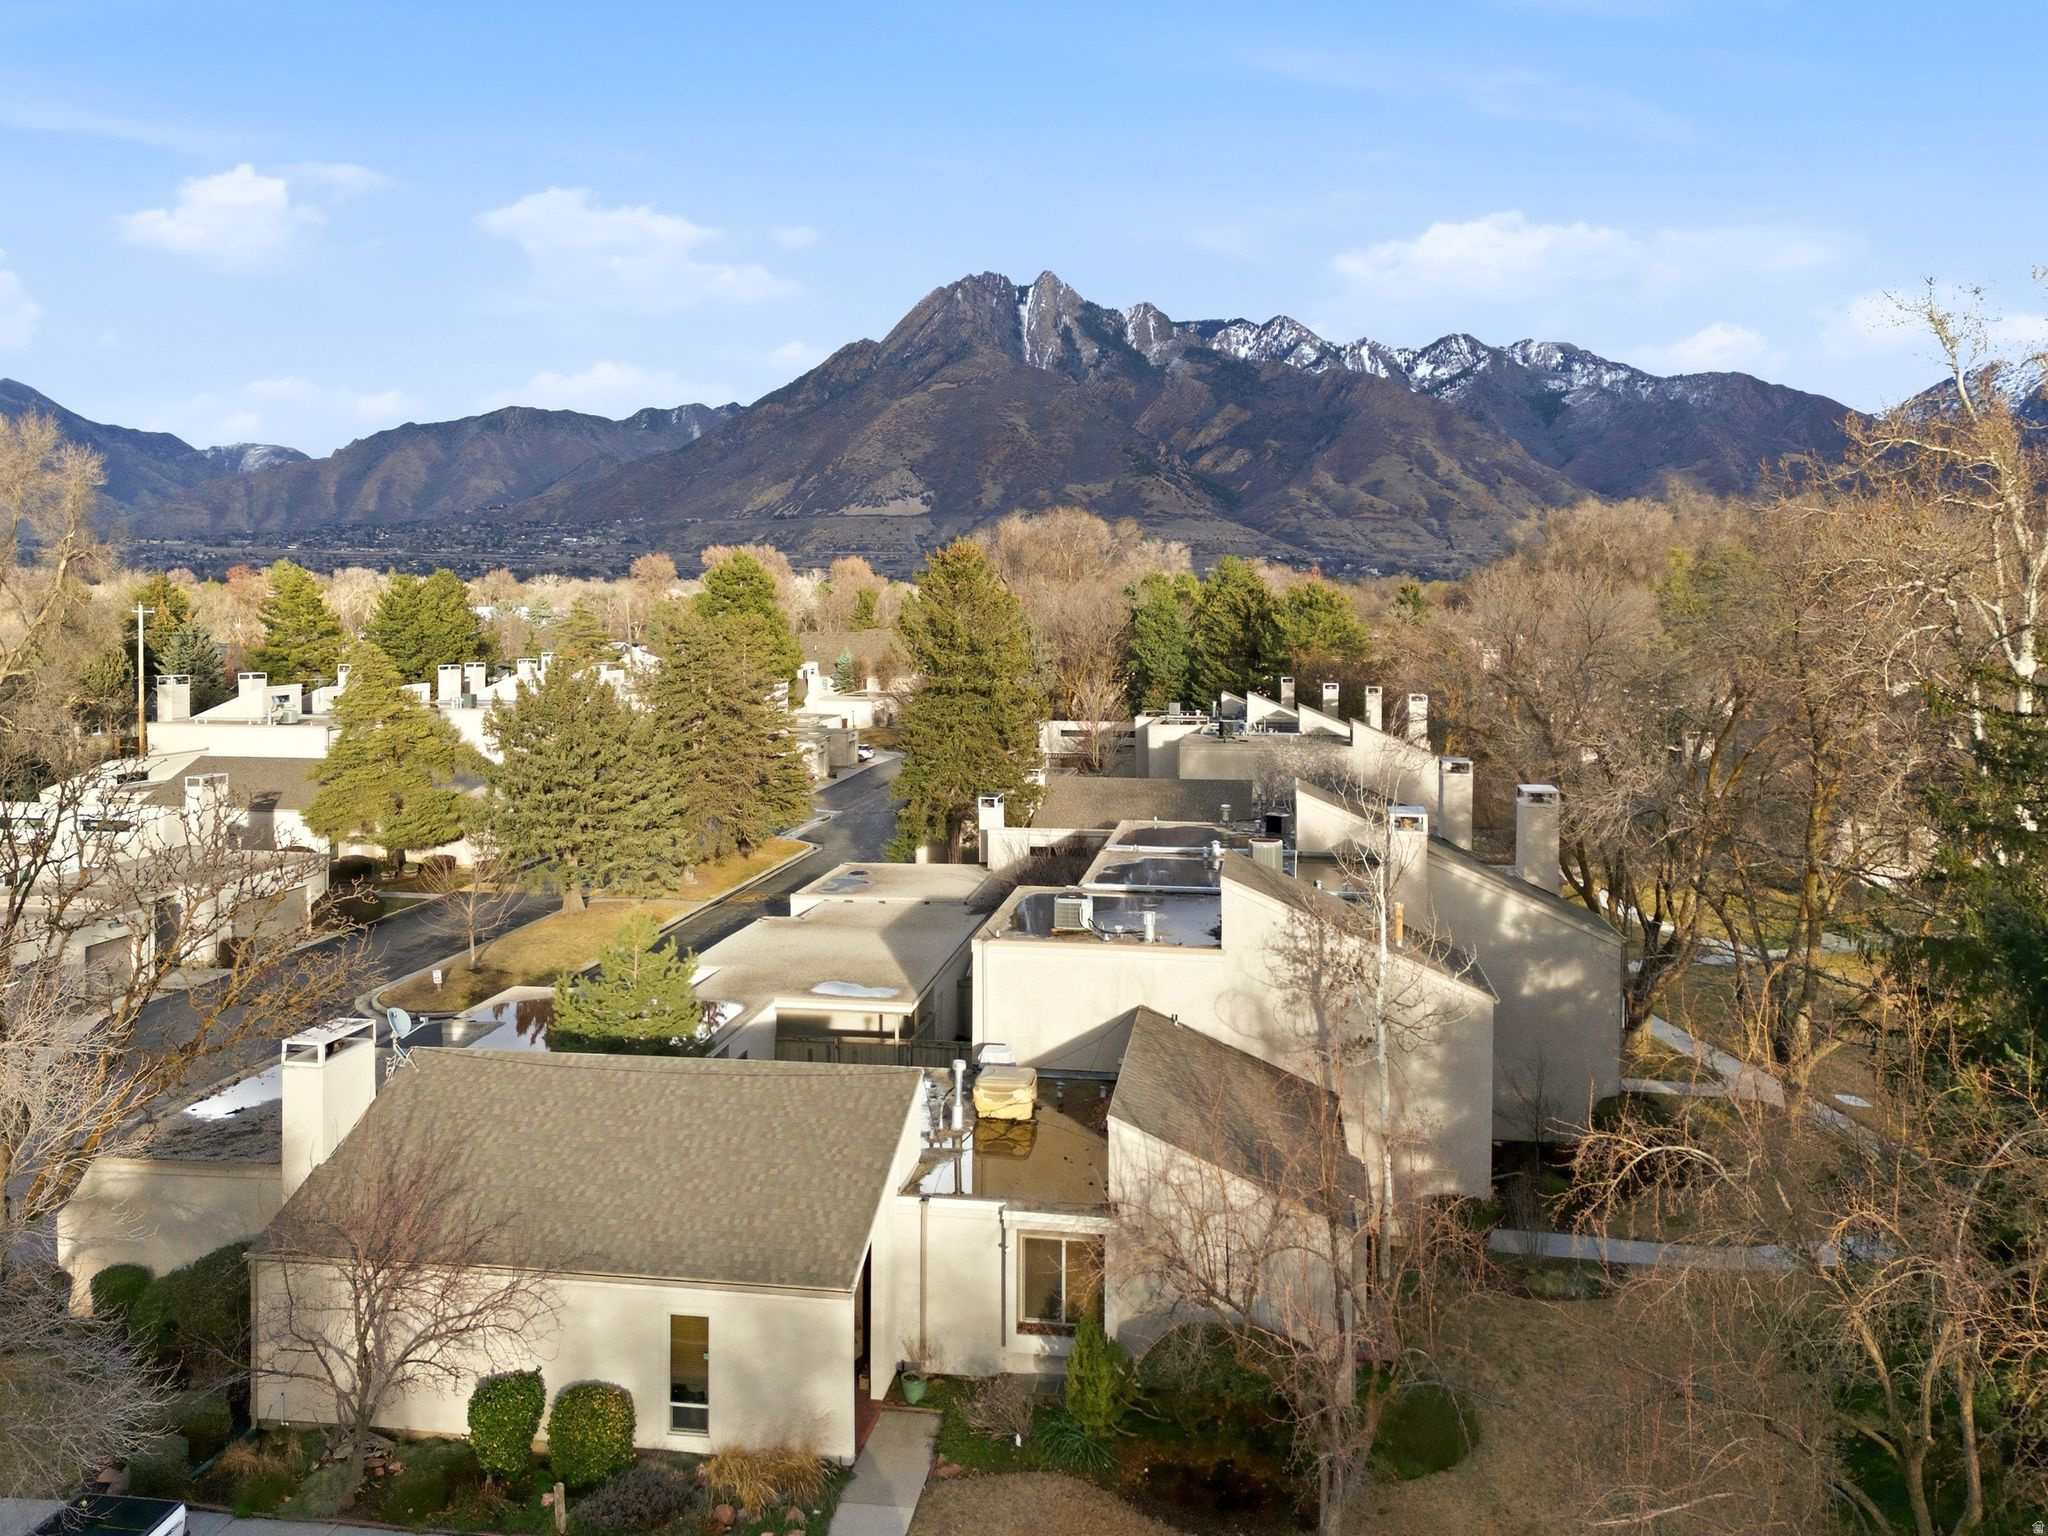
1592 E PARK PL, Holladay, UT 84121

Status

Sold

Date Sold

August 3, 2026
Hannah Traub (Smith)

Hannah Traub (Smith)

TITLE

REALTOR®

Property Amenities

Interior
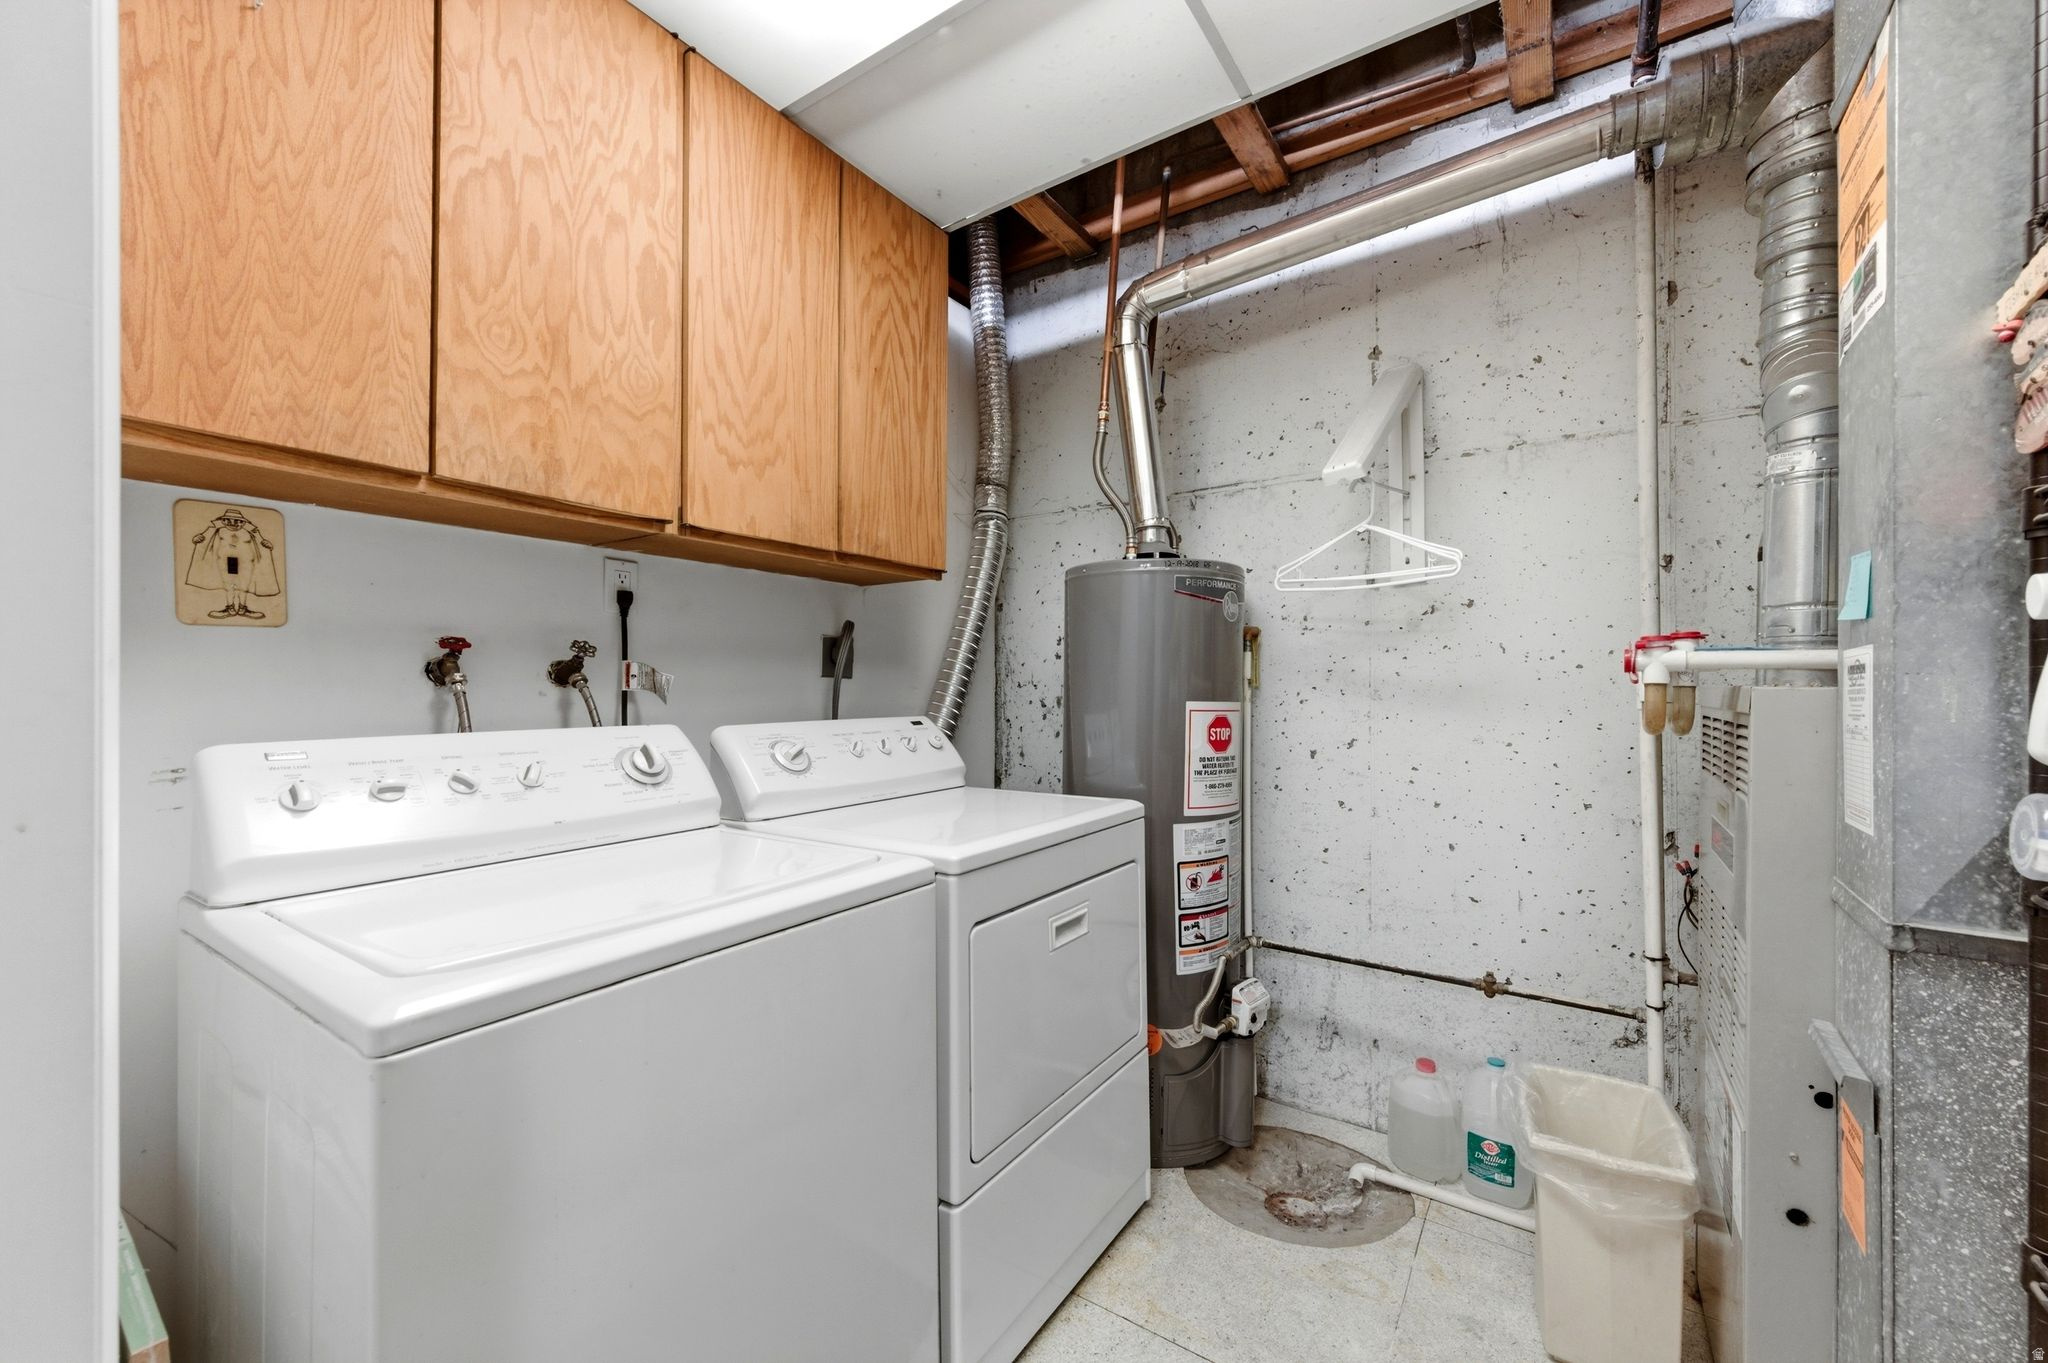
Appliances Dryer, Microwave, Refrigerator, Washer
Flooring Carpet, Hardwood
Total Bedrooms: 4
Half Bathrooms: 1
Three-Quarter Bathrooms: 1
Full Bathrooms: 2
Other Interior Features Bath: Primary, Closet: Walk-In, Vaulted Ceilings, Smart Thermostat(s)
Area & Lot
Total area 2,552 Sq.Ft.
Lot Area 1,742.4 Sq.Ft.
Living area 2,552 Sq.Ft.
MLS® ID 2139534
Year Built 1974
School District Granite
High School Cottonwood
Middle School Bonneville
Elementary School Oakwood
Architecture Styles Townhouse, Row-mid
Type Townhouse
Status Sold
Exterior
Stories 3
Air conditioning Central Air
Heat type Gas: Central
Water Source Culinary
Garage Space 1.0
Sewer Sewer: Connected, Sewer: Public
Other Exterior Features Balcony, Patio: Open
Roof Asbestos Shingle
Utilities Natural Gas Connected, Electricity Connected, Sewer Connected, Sewer: Public, Water Connected
Finance
Price Upon Request

360 Virtual Tour

Take a tour of this property

Holladay

Work With Hannah

Whether you are an experienced investor or a first-time buyer, I can help you in finding the property of your dreams. Let me guide you every step of the way by calling or e-mailing me to set up an appointment.