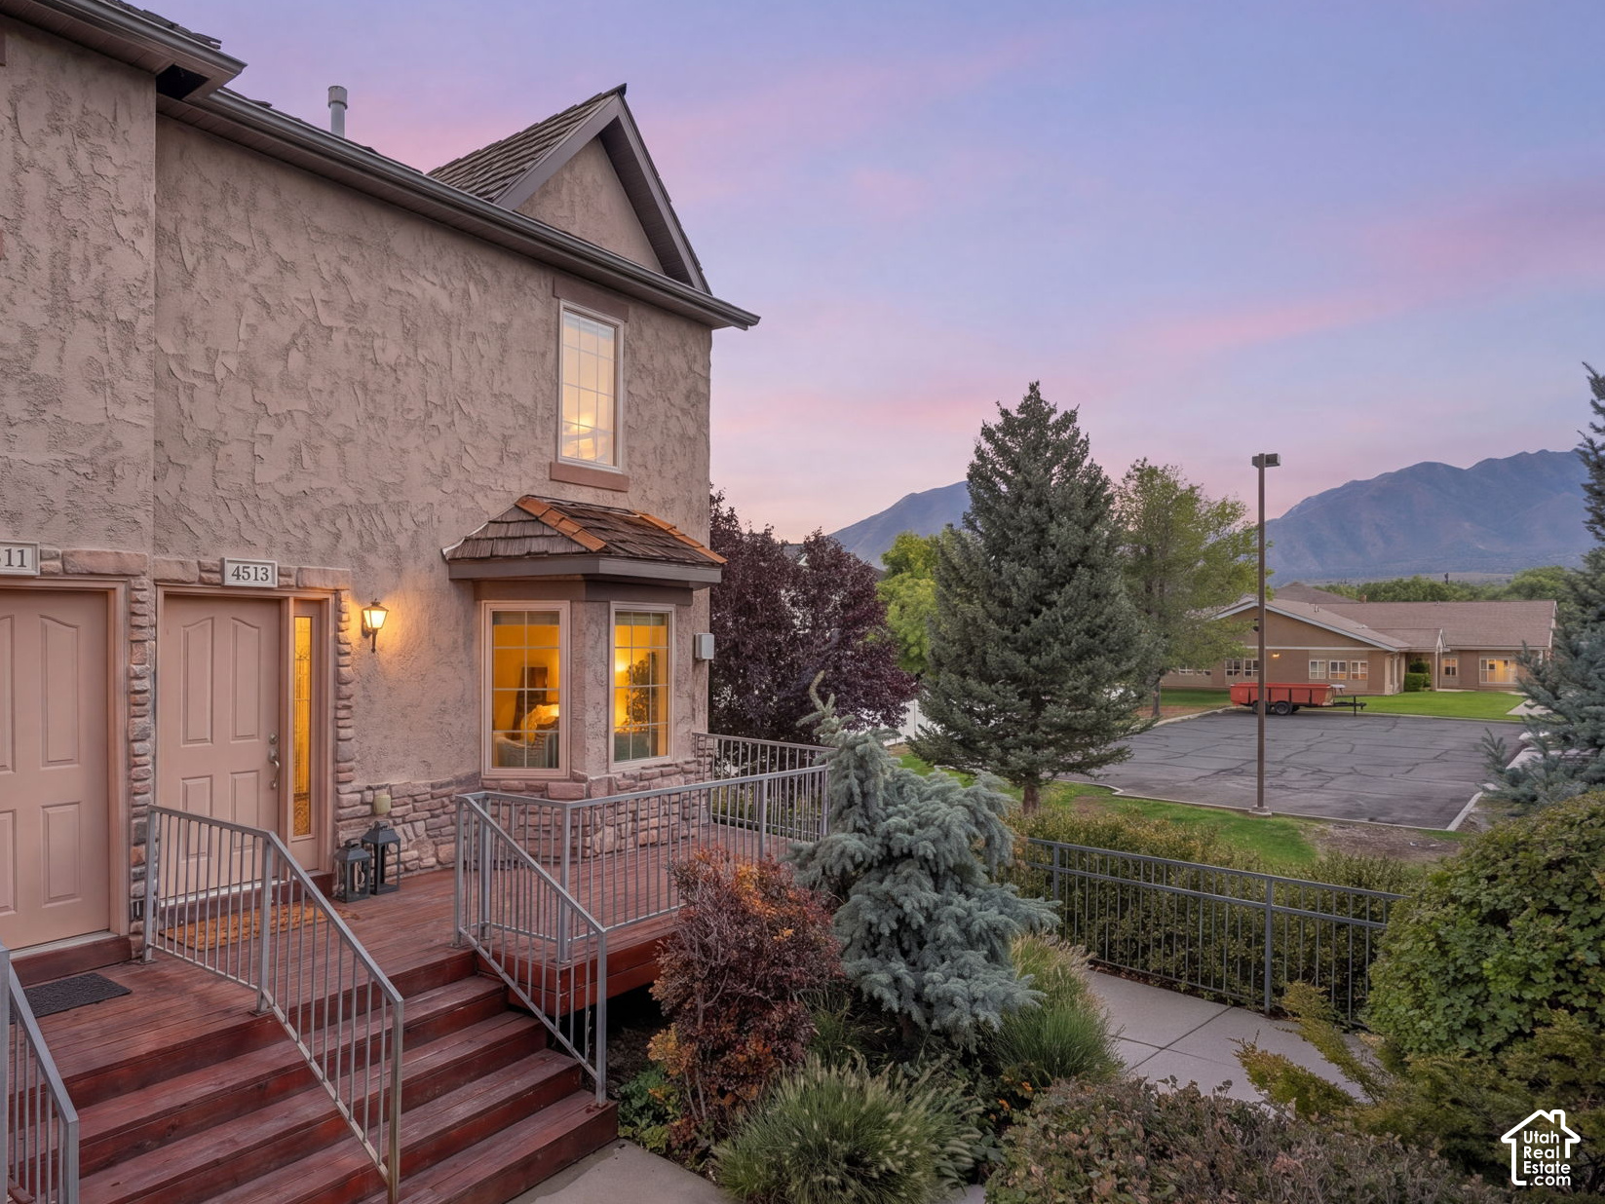
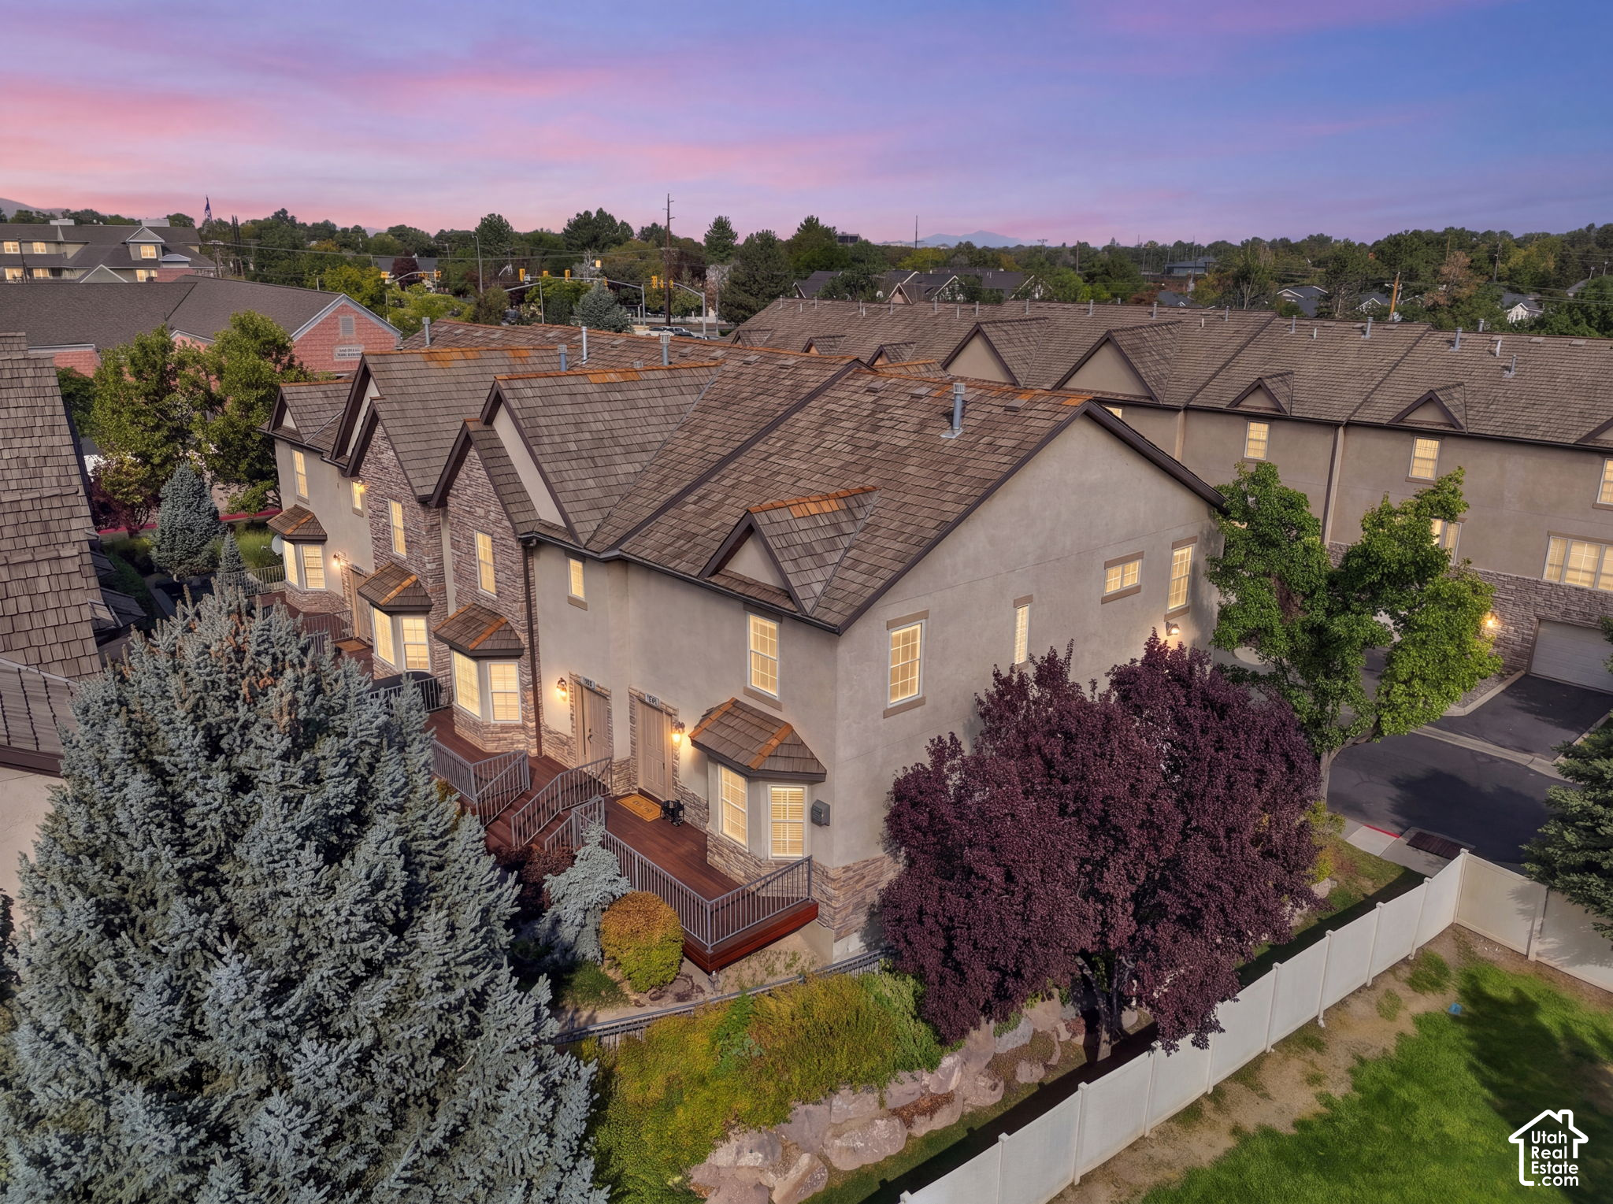
Townhouse entrance with wooden steps and metal railings, landscaped yard, and mountains at dusk.
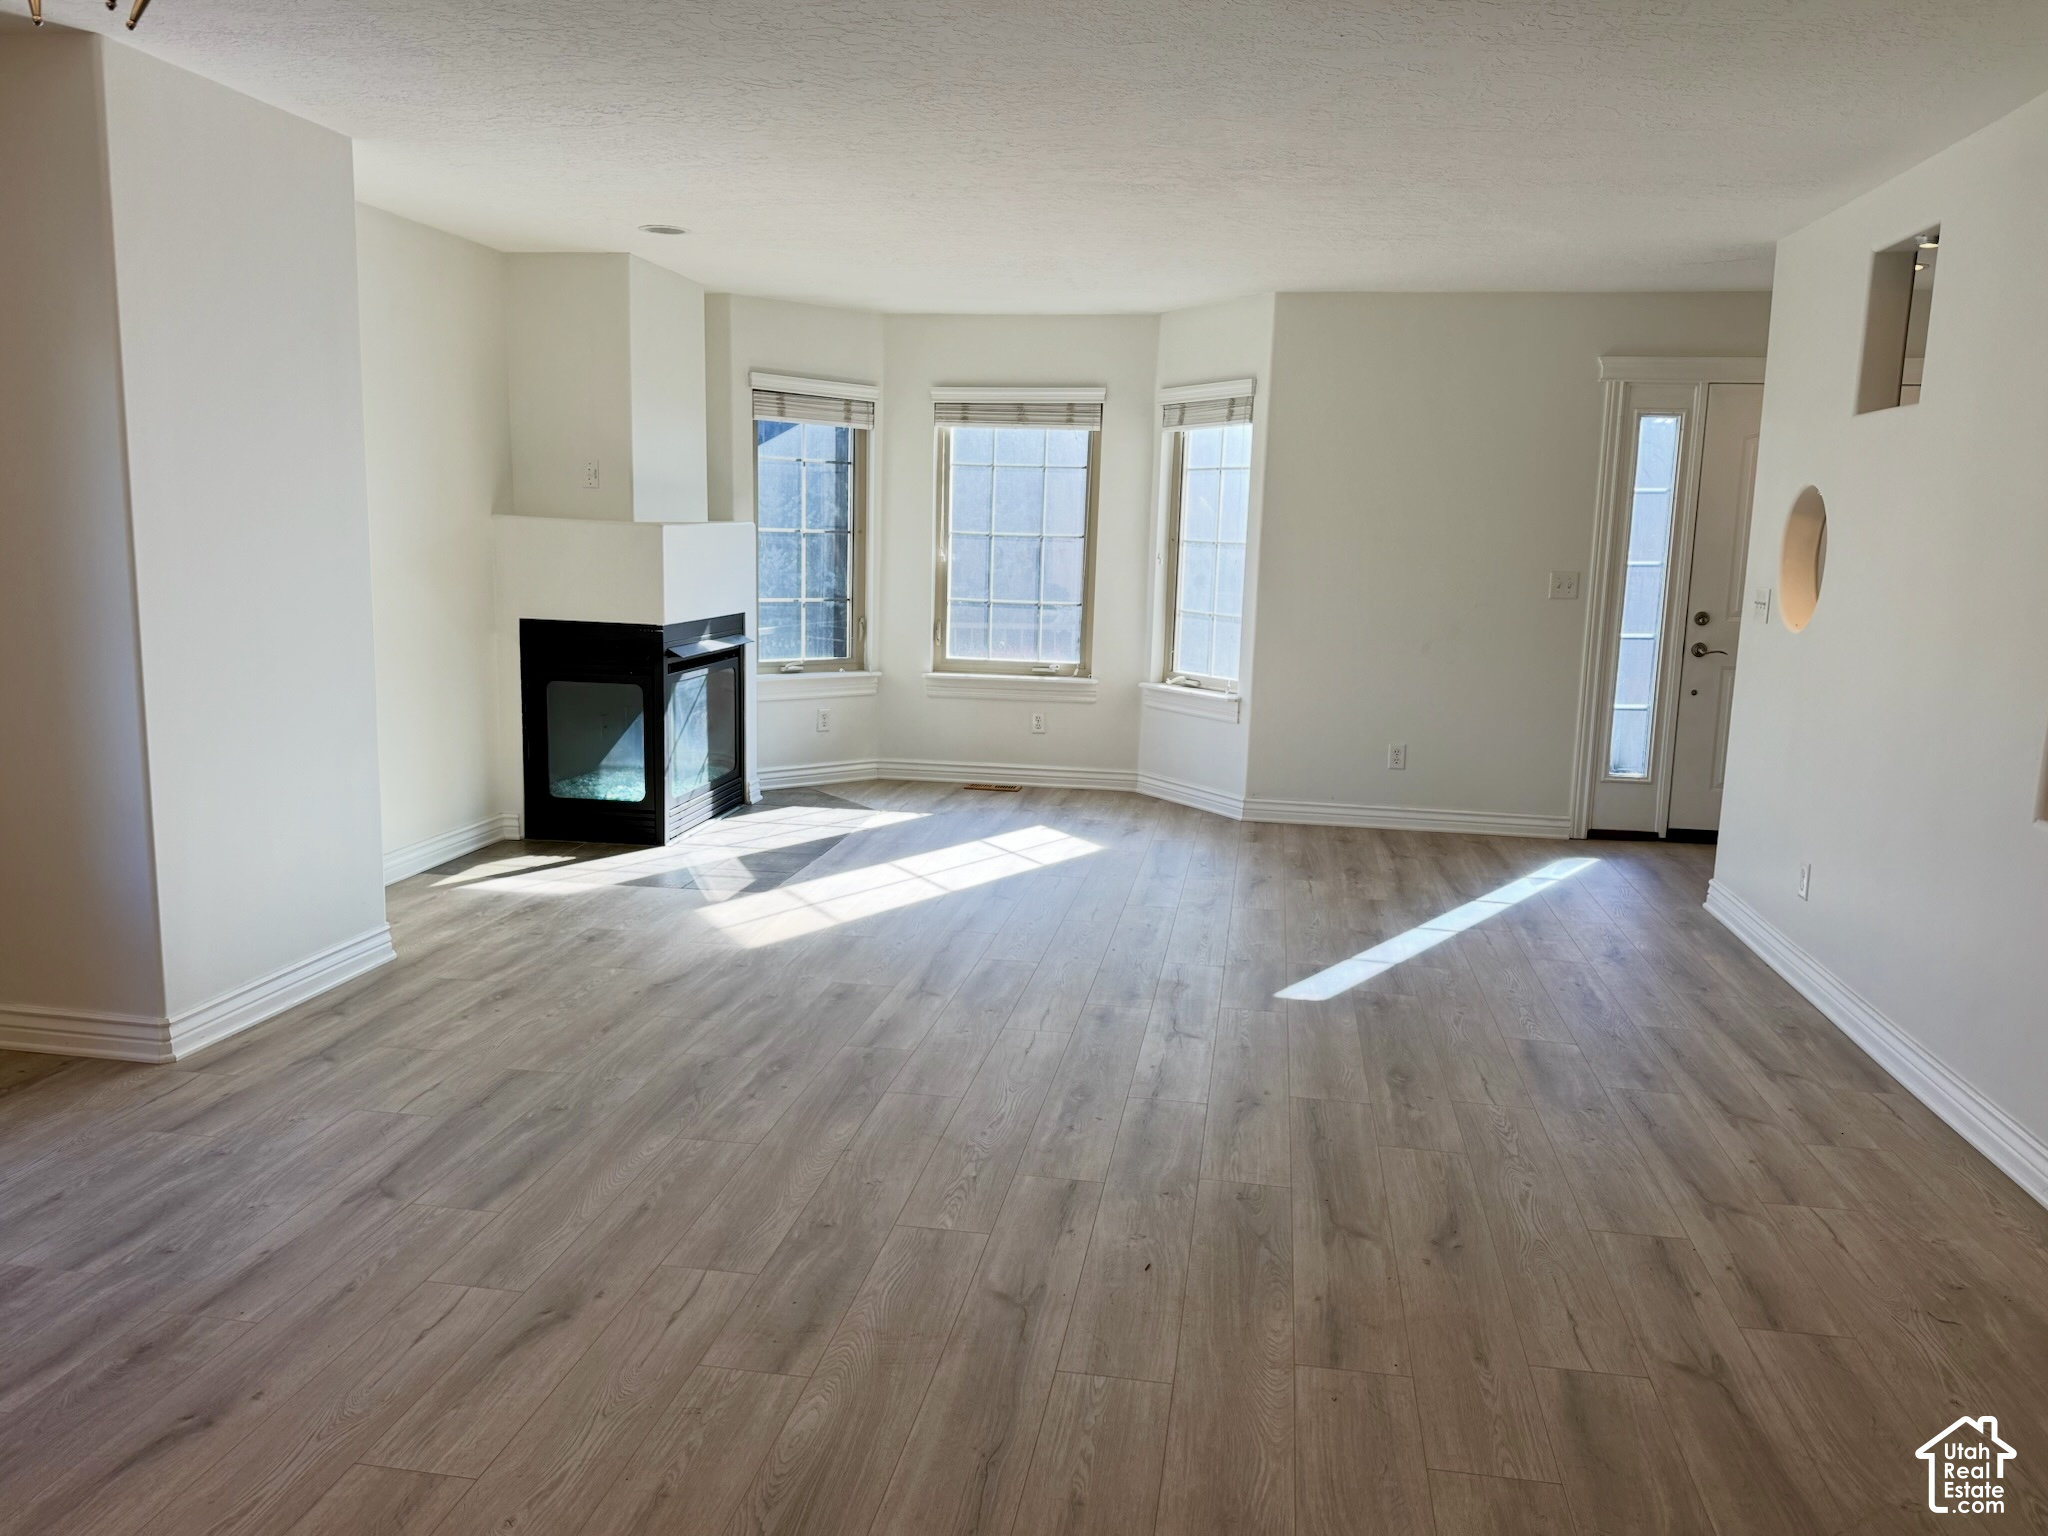
Empty living room with gray wood-look floors, a corner fireplace, and three bright windows.
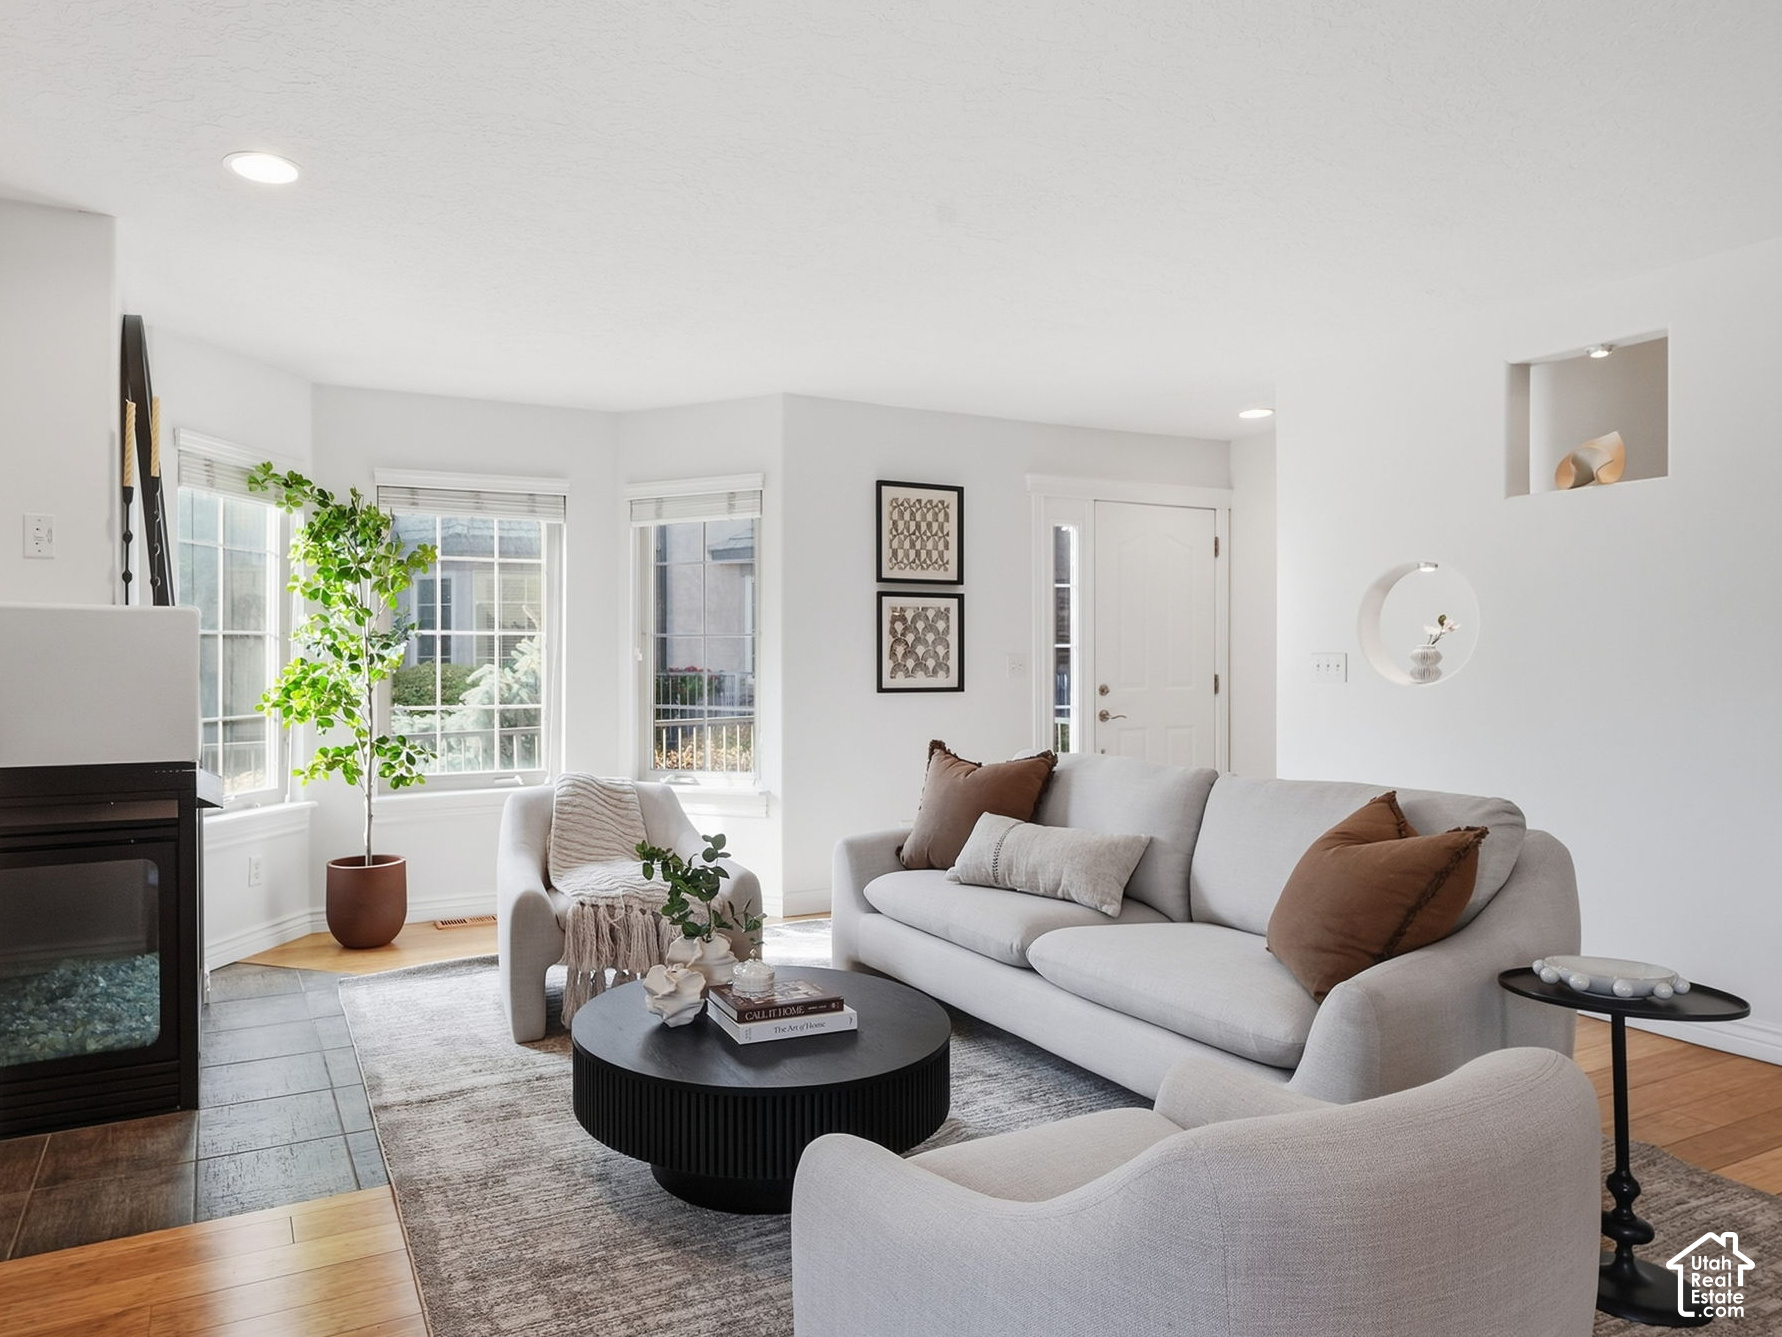
Staged living room with a gray sofa, black fireplace, and large windows.
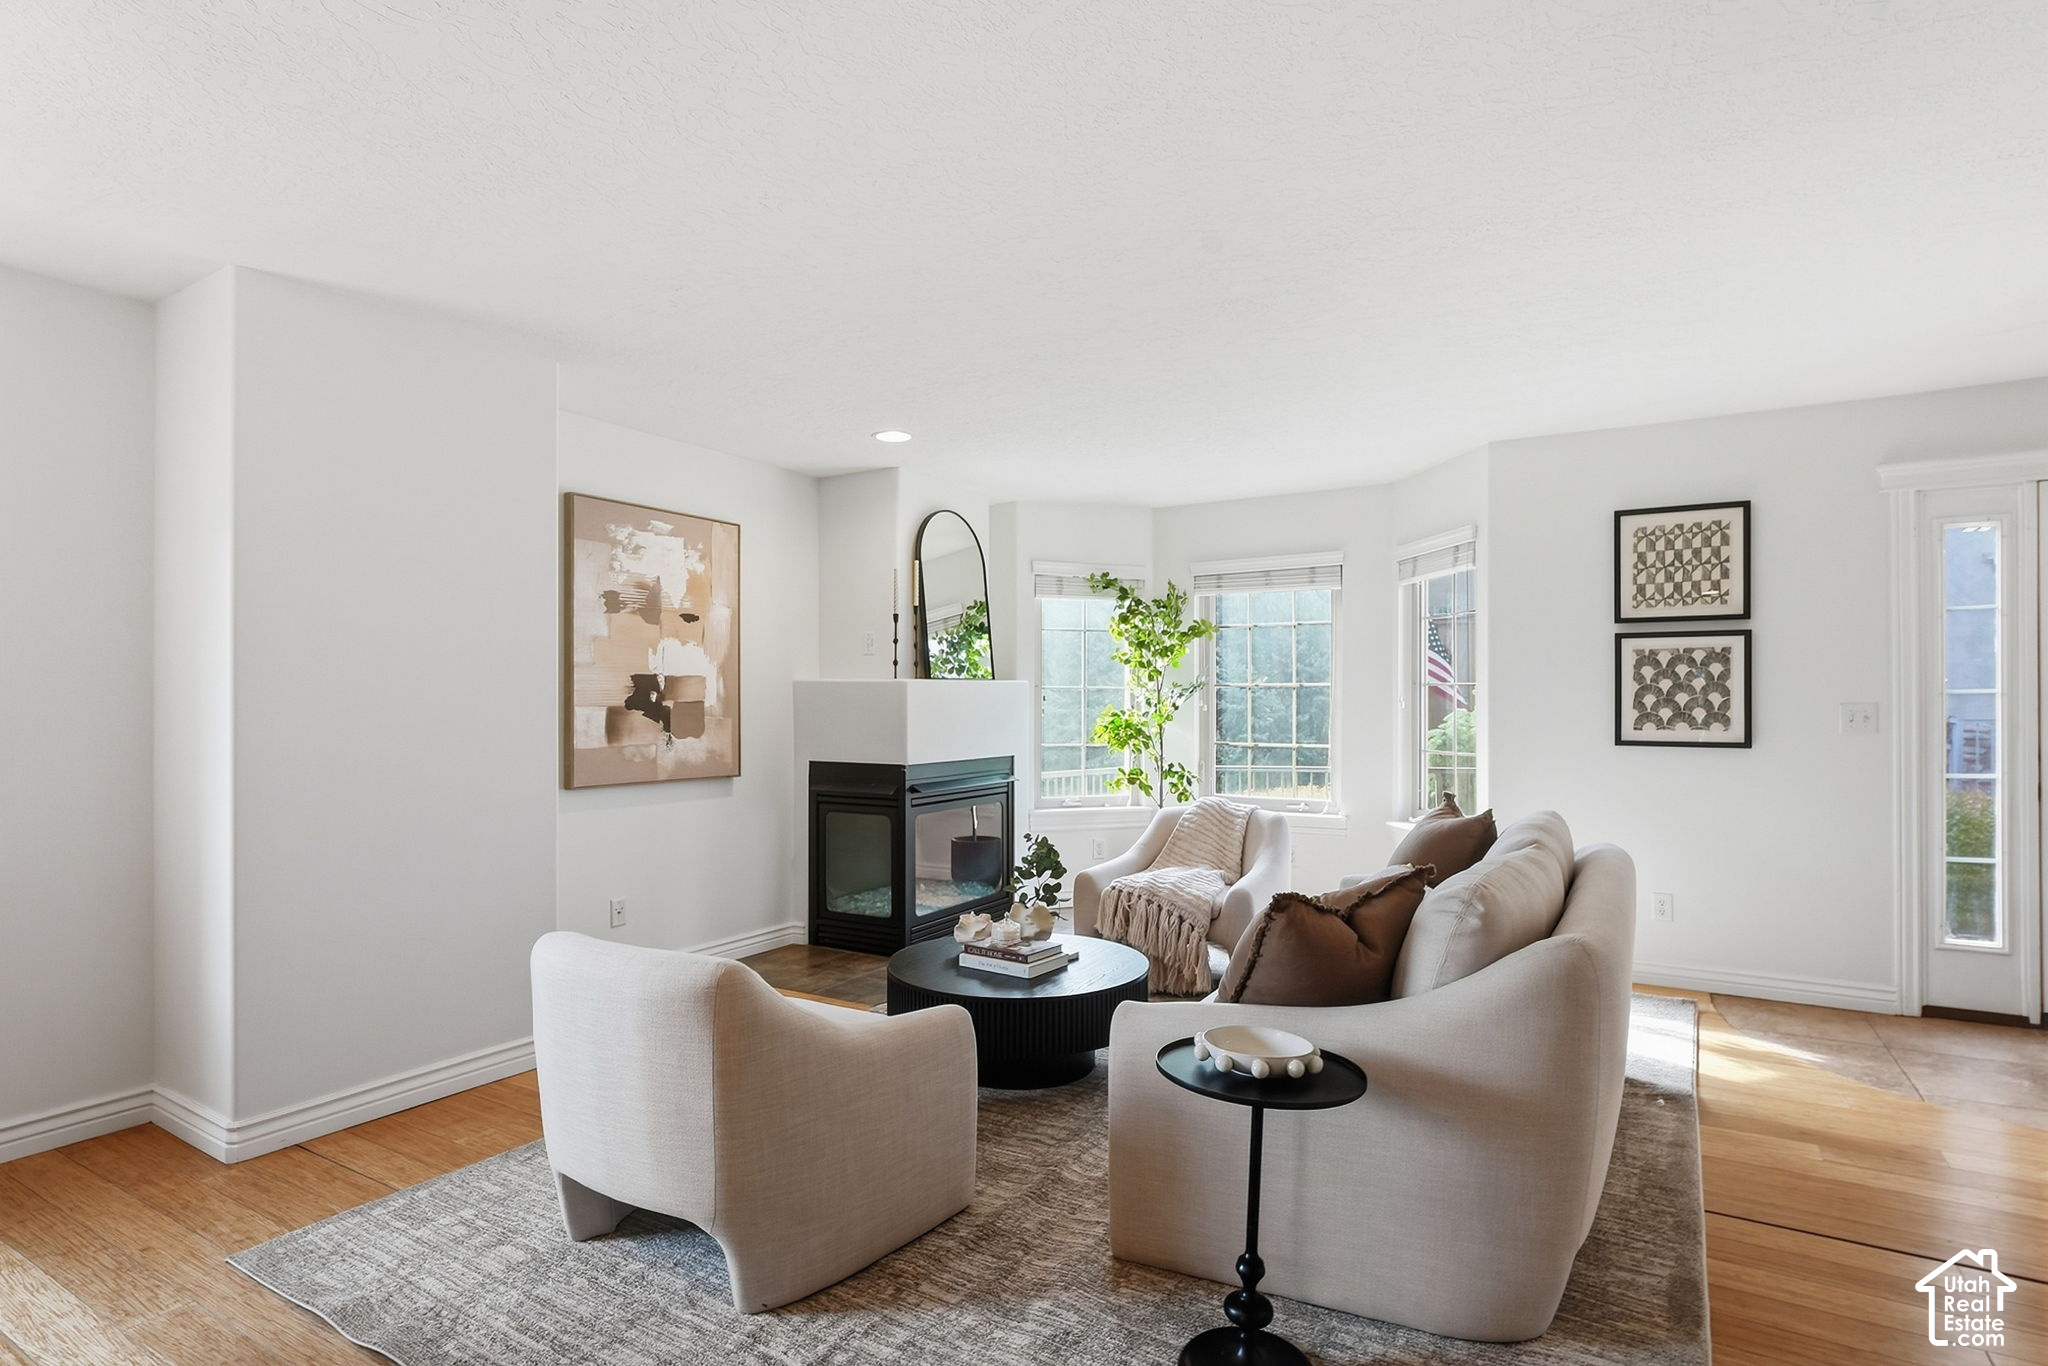
Bright staged living room with cream seating, a fireplace, and large windows.
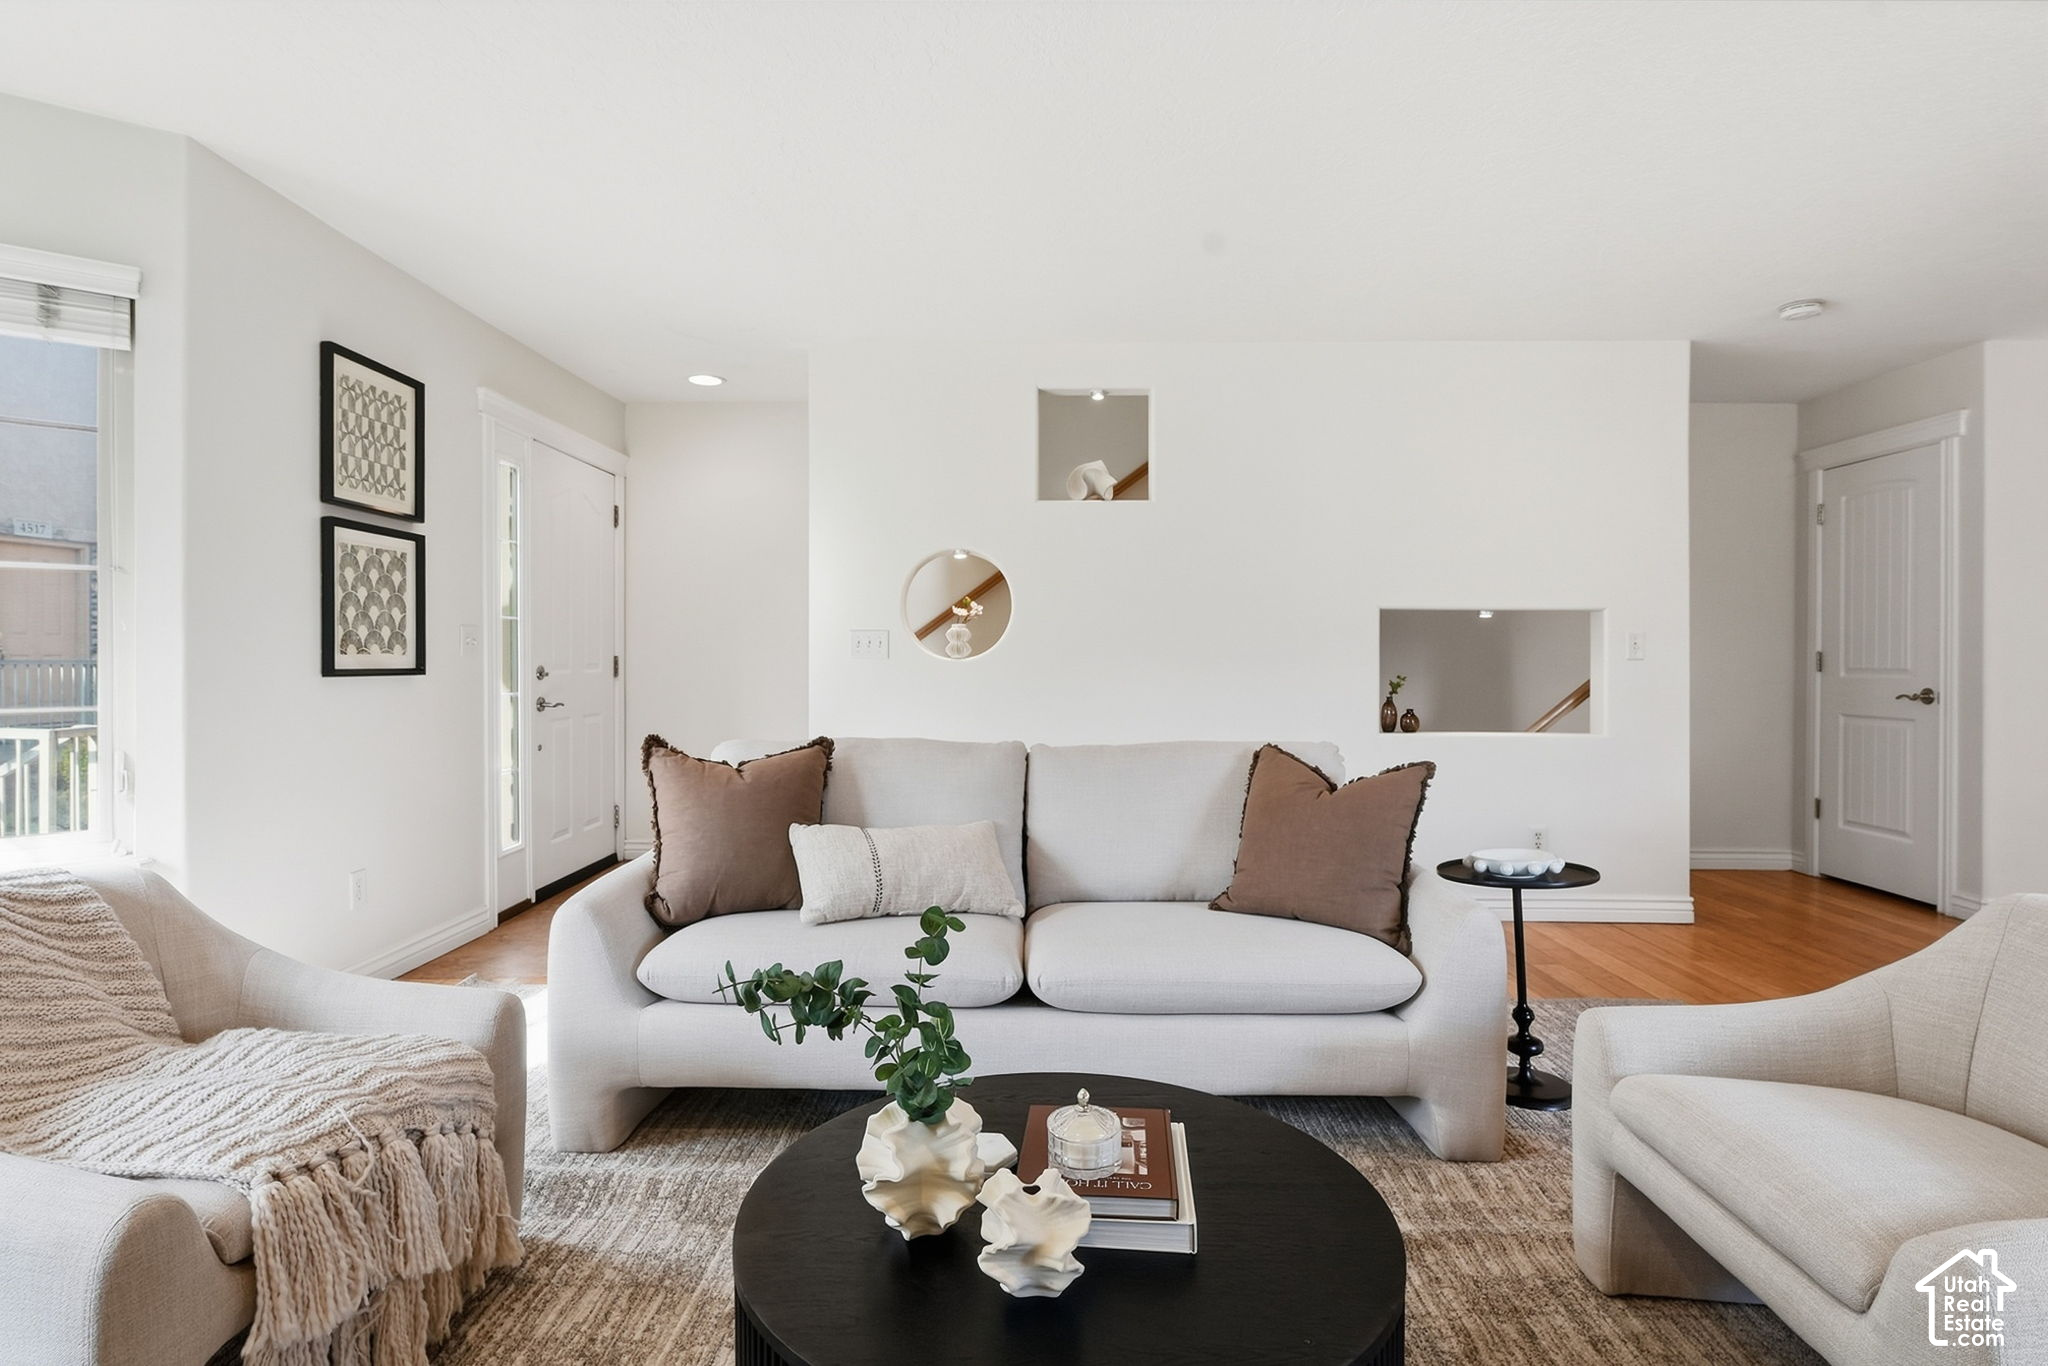
Staged living room with a white sofa, round coffee table, and built-in display niches.
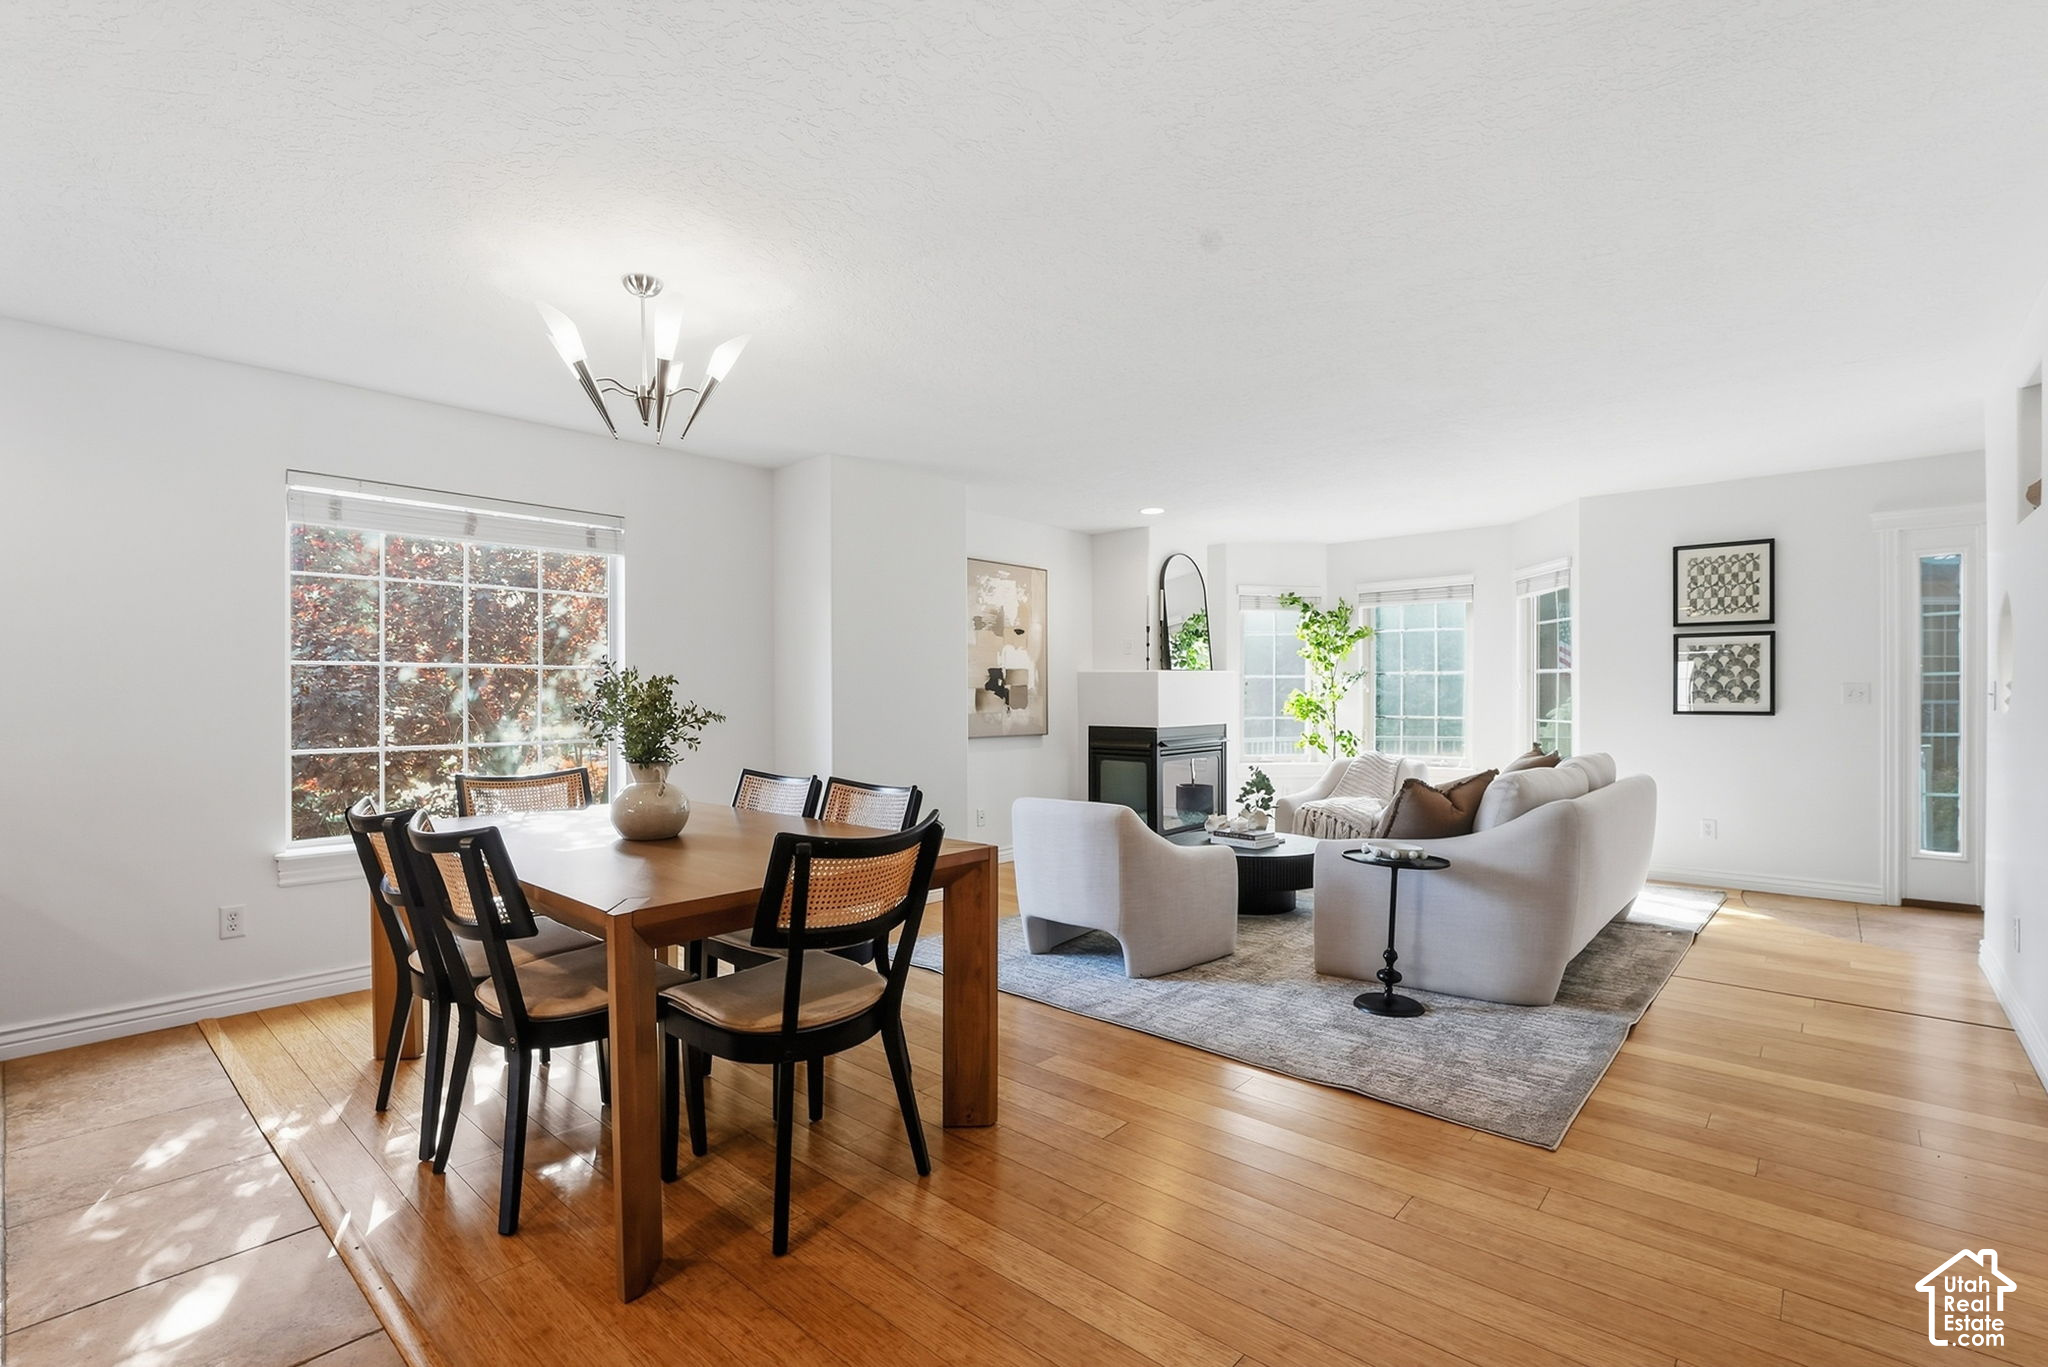
Open dining and living room with a wood table, pale sofas, and hardwood floors.
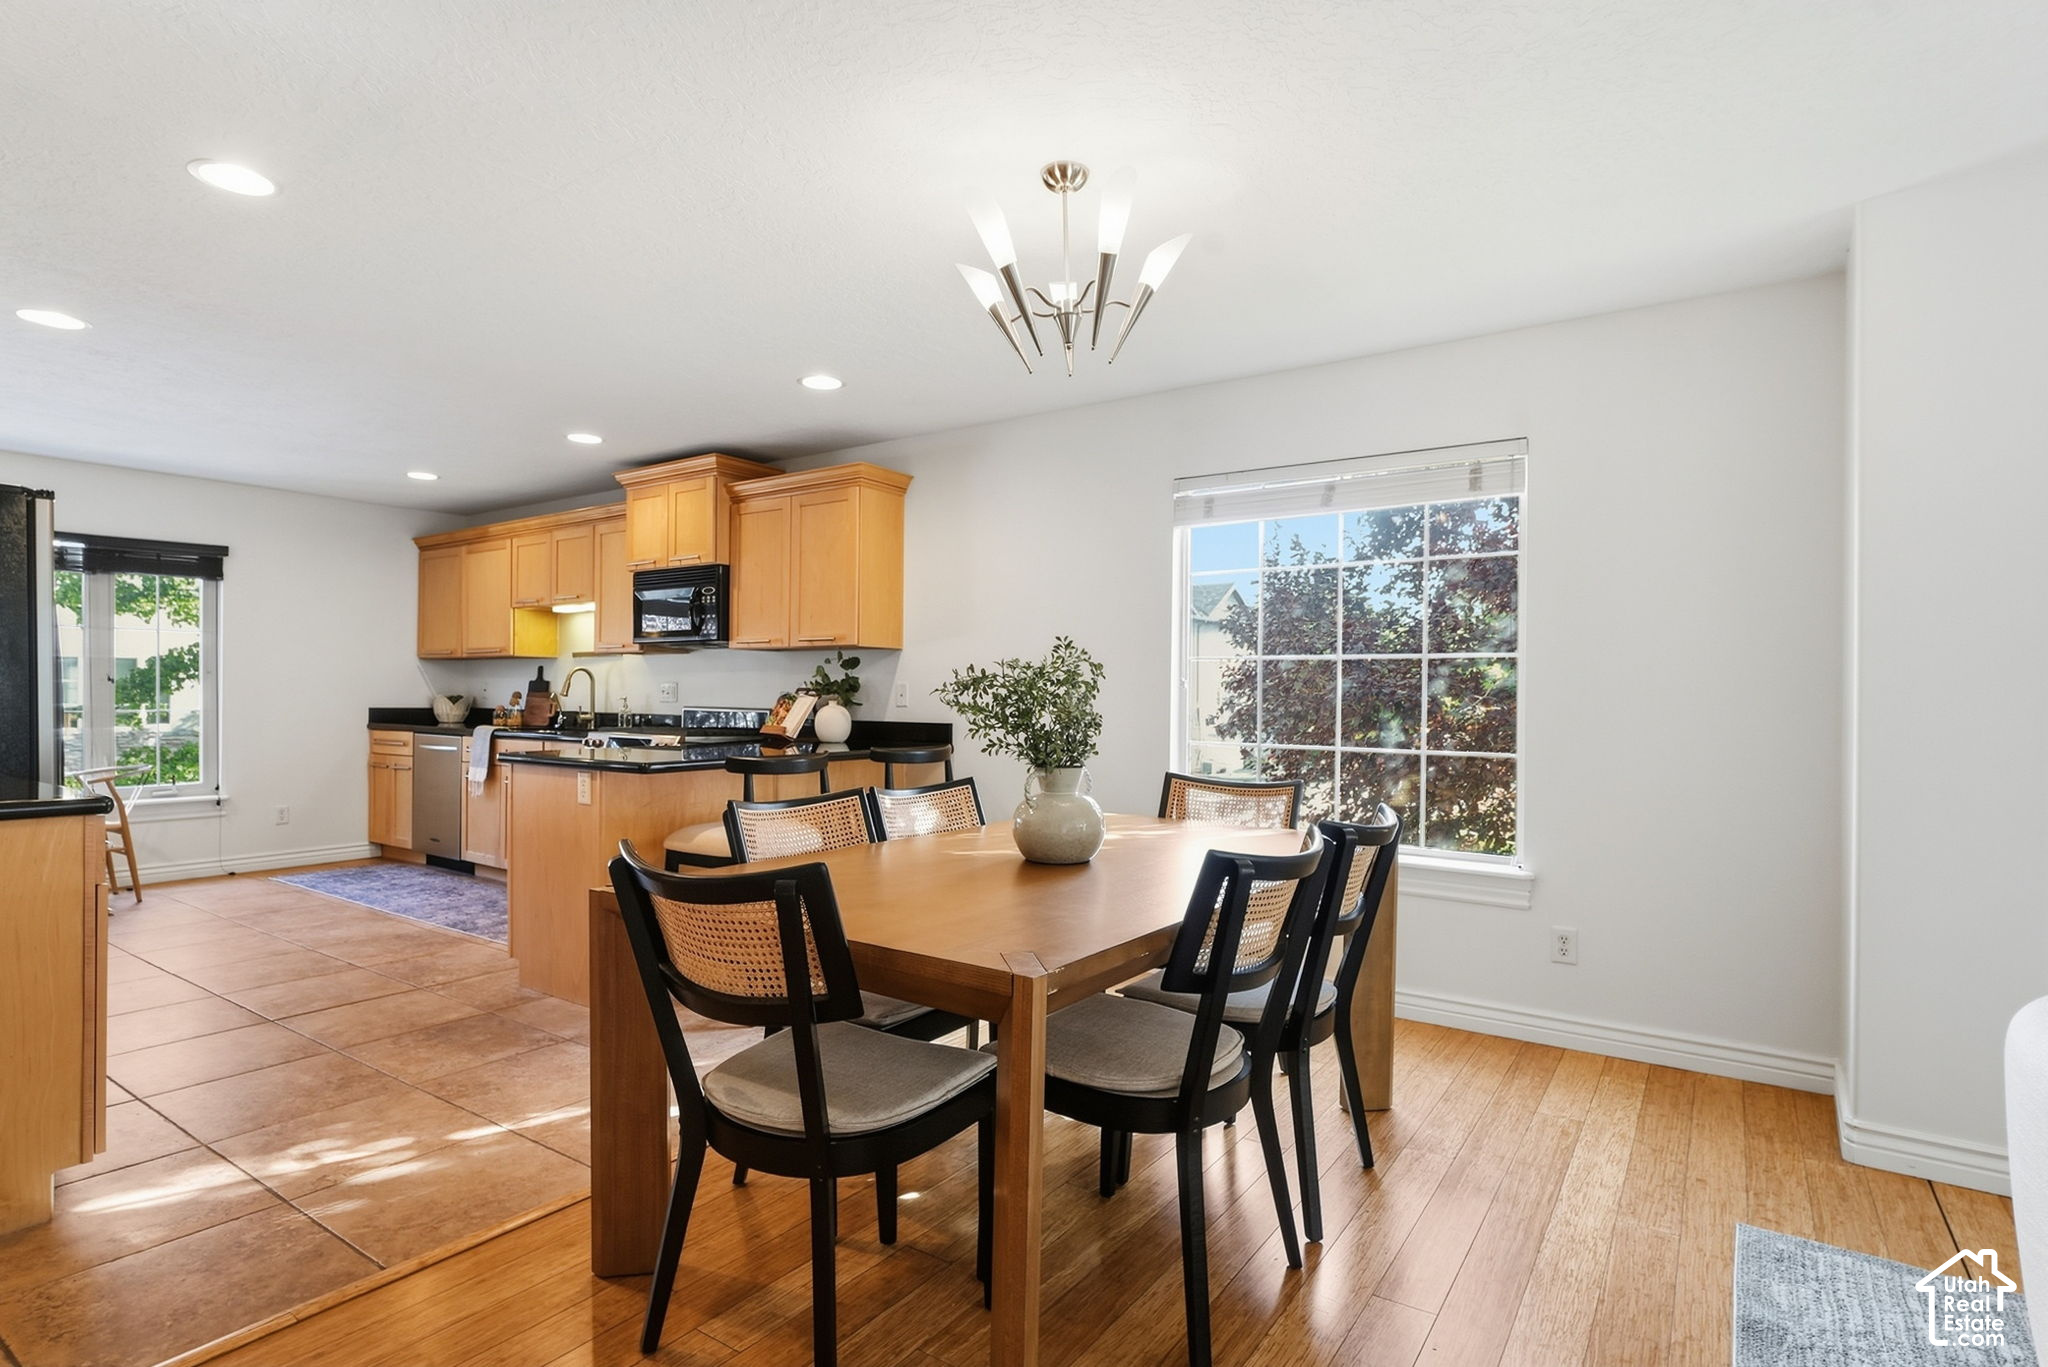
Dining area with a wooden table and chairs beside a kitchen with honey-colored cabinets.
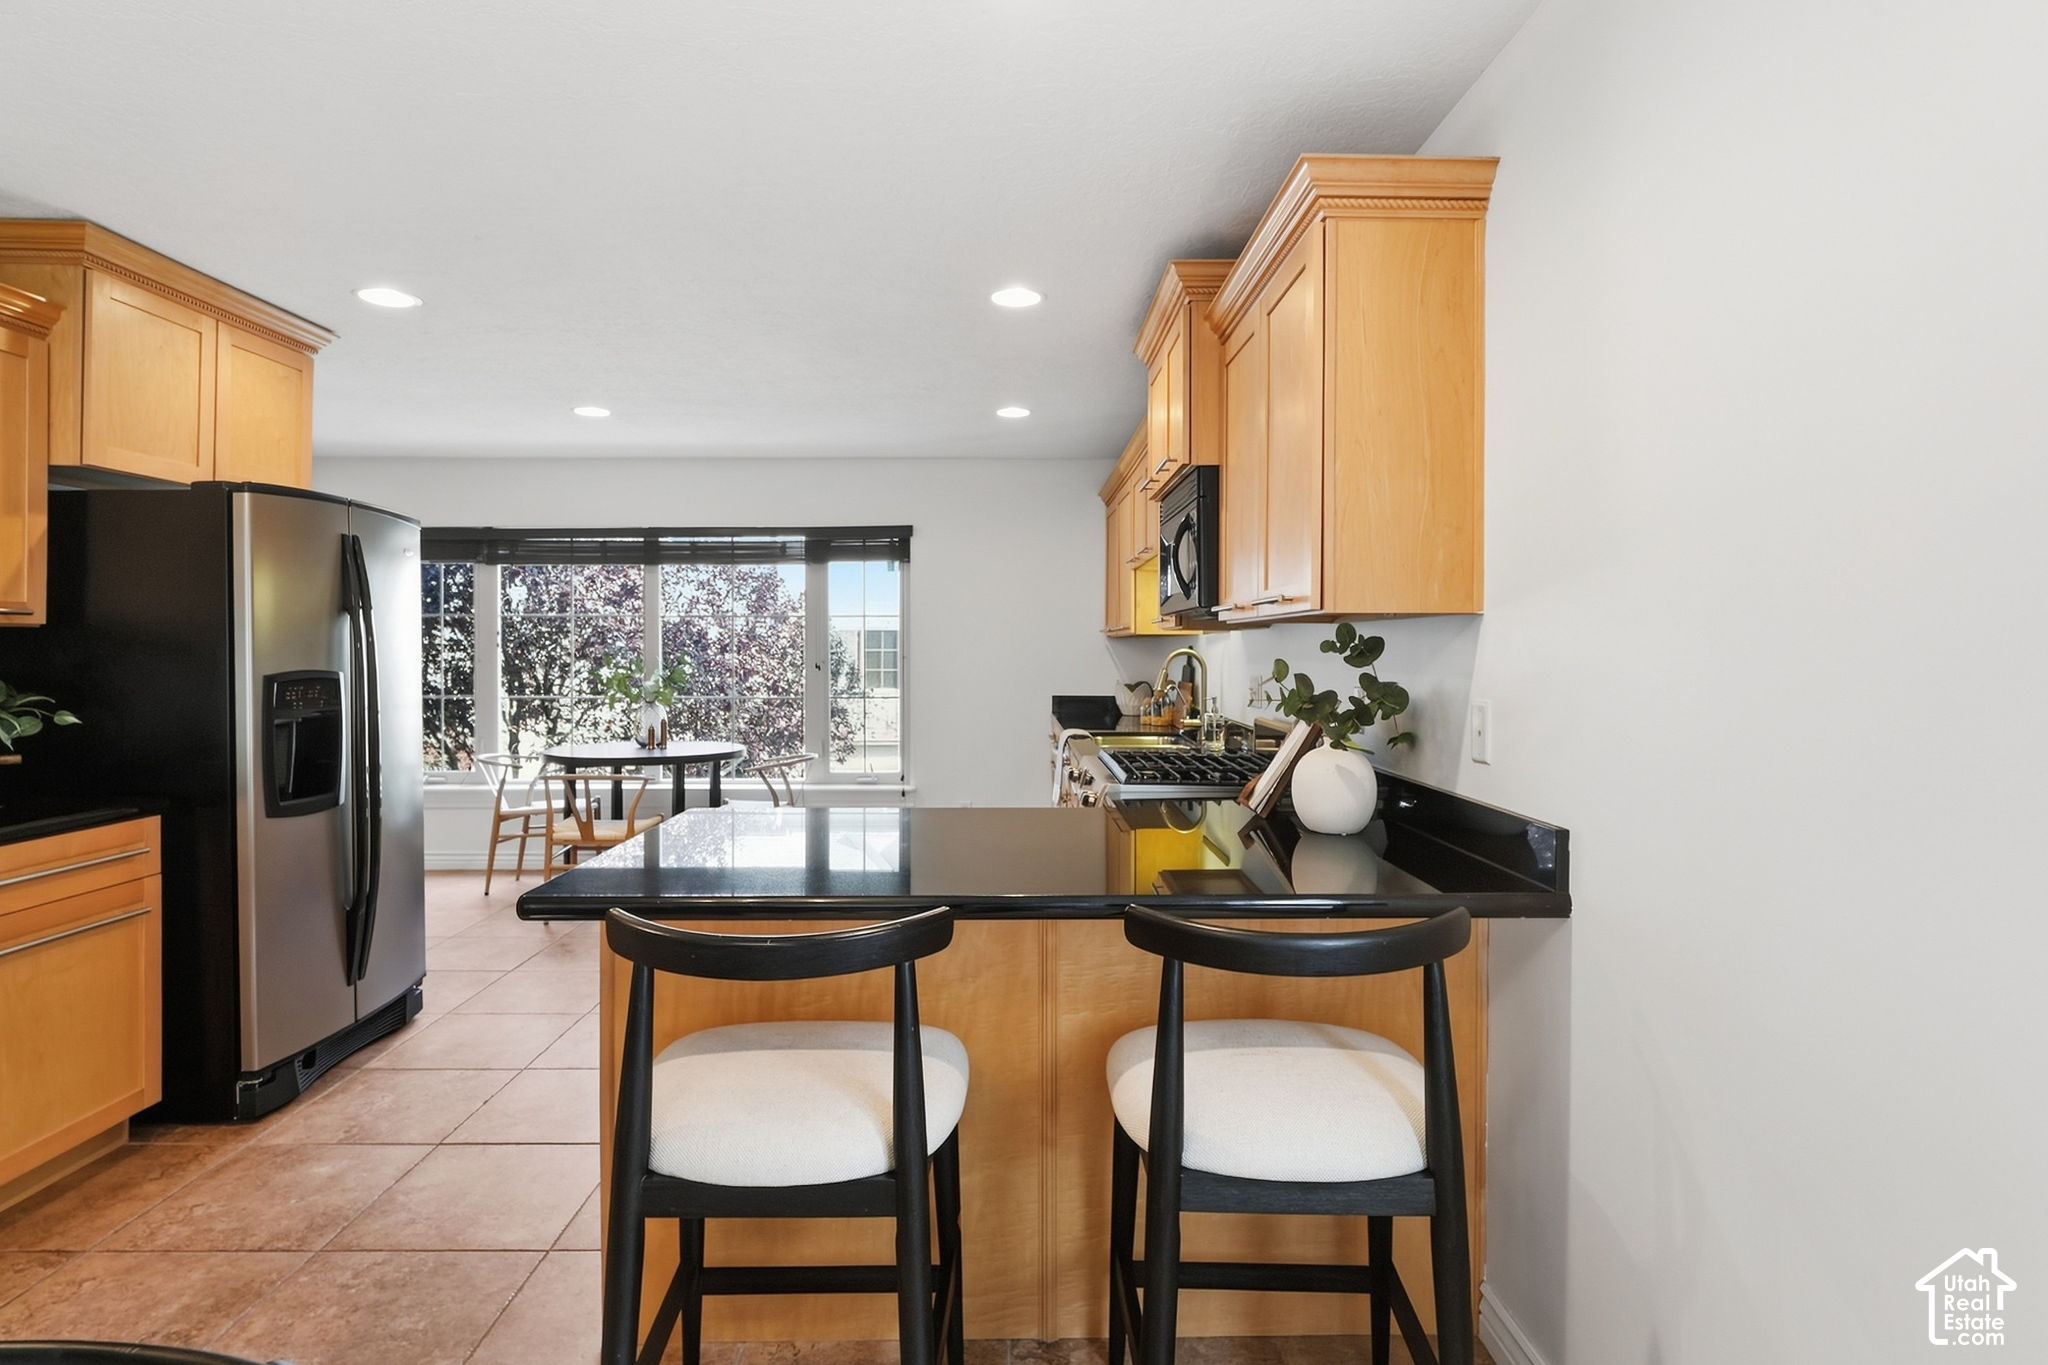
Kitchen with maple cabinets, black island counter, stainless refrigerator, and a dining nook by the window.
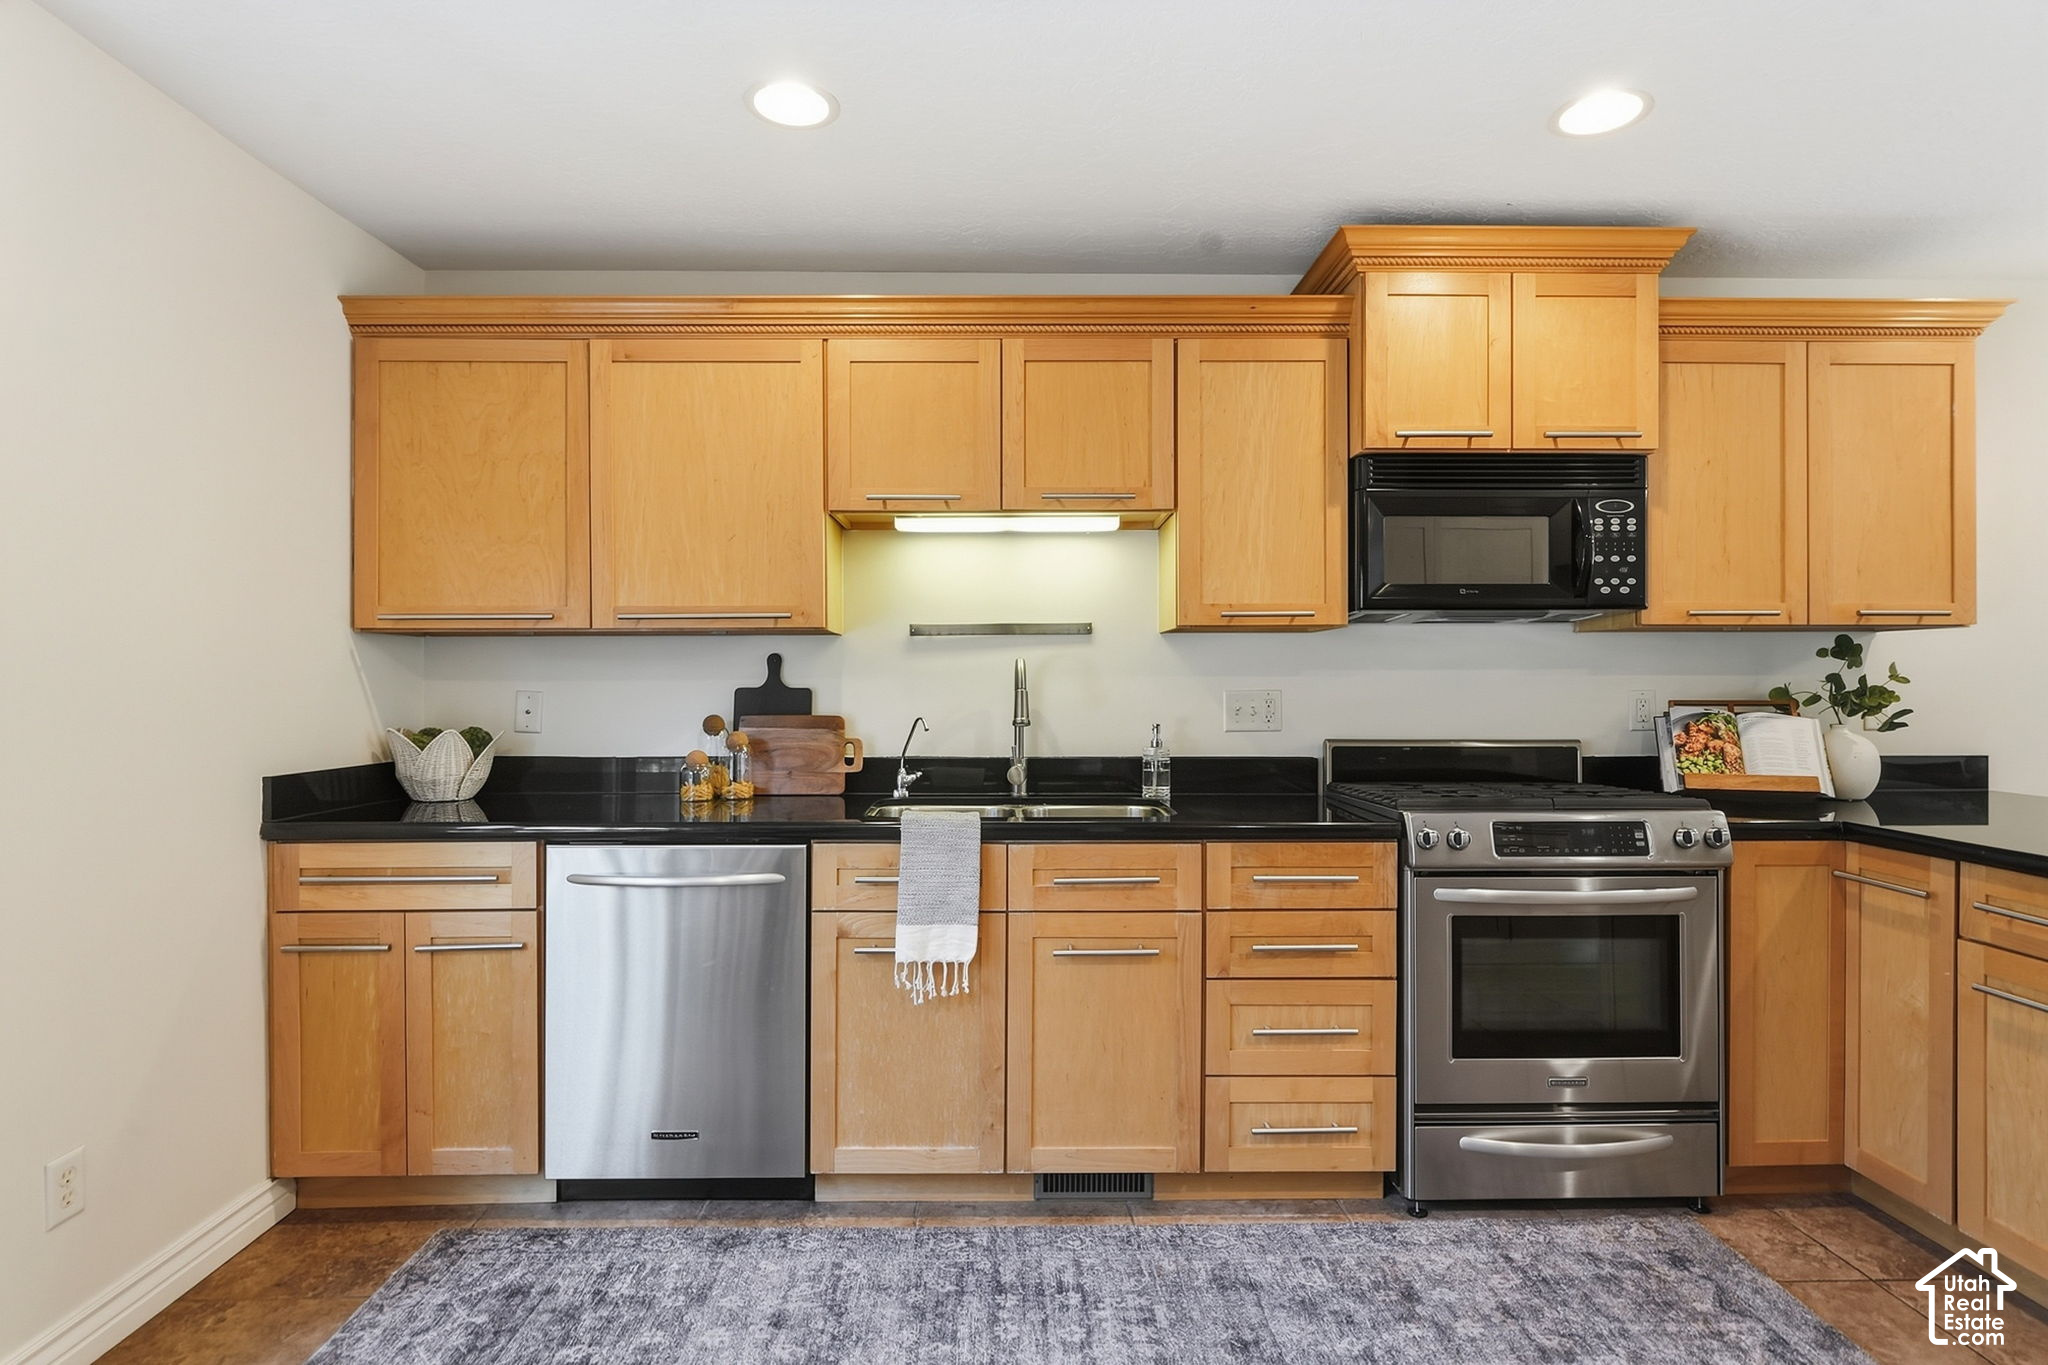
Kitchen with honey-colored cabinets, black countertops, stainless steel appliances, and a gray rug.
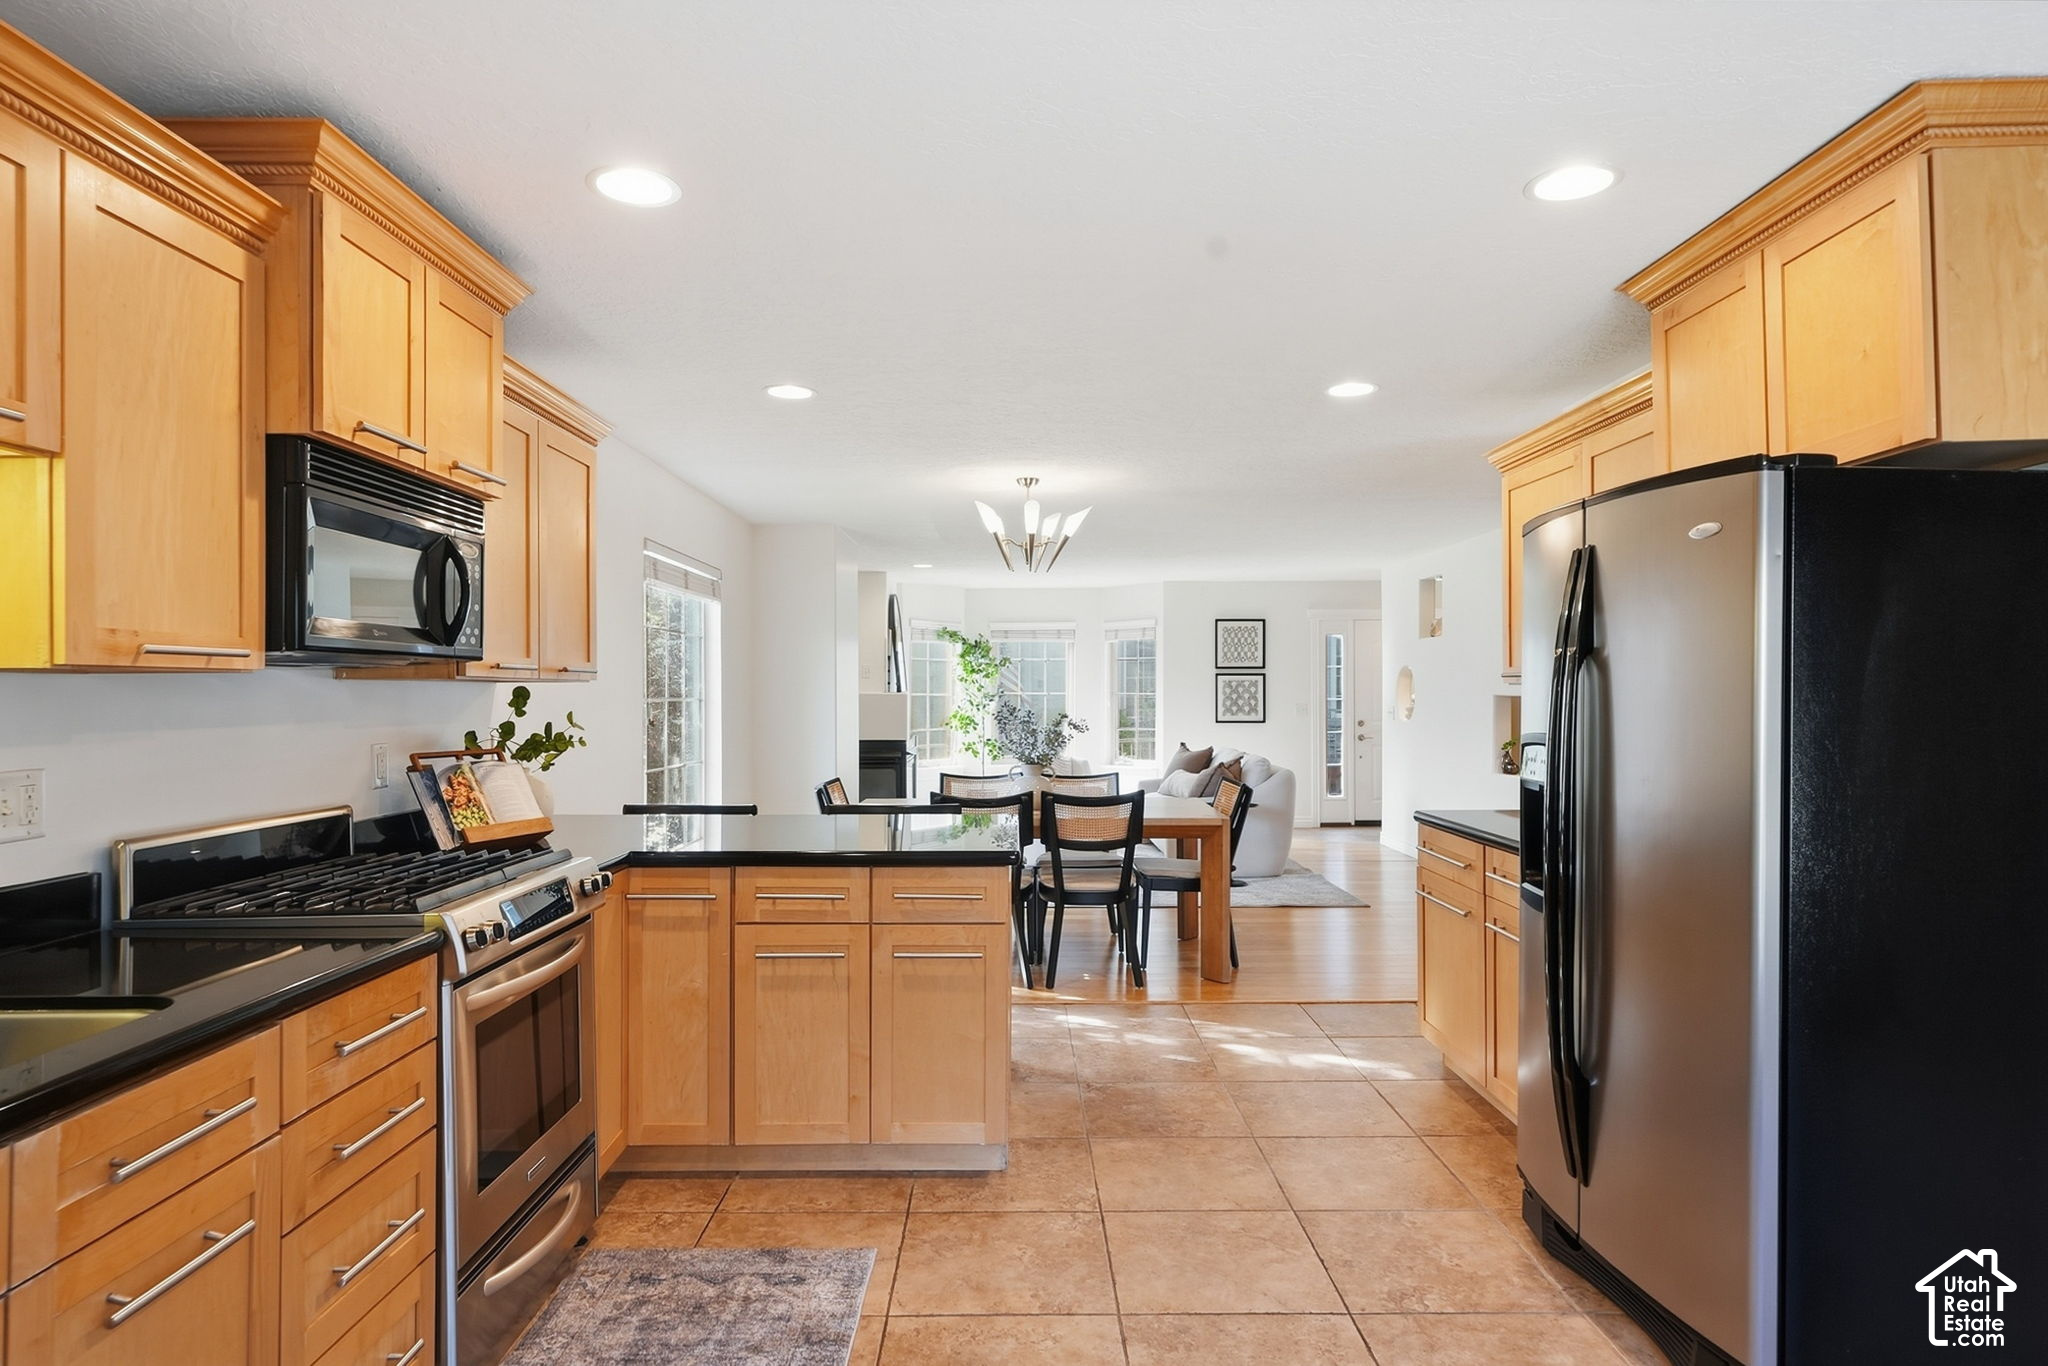
Kitchen with maple cabinets, stainless appliances, and an open dining and living area.
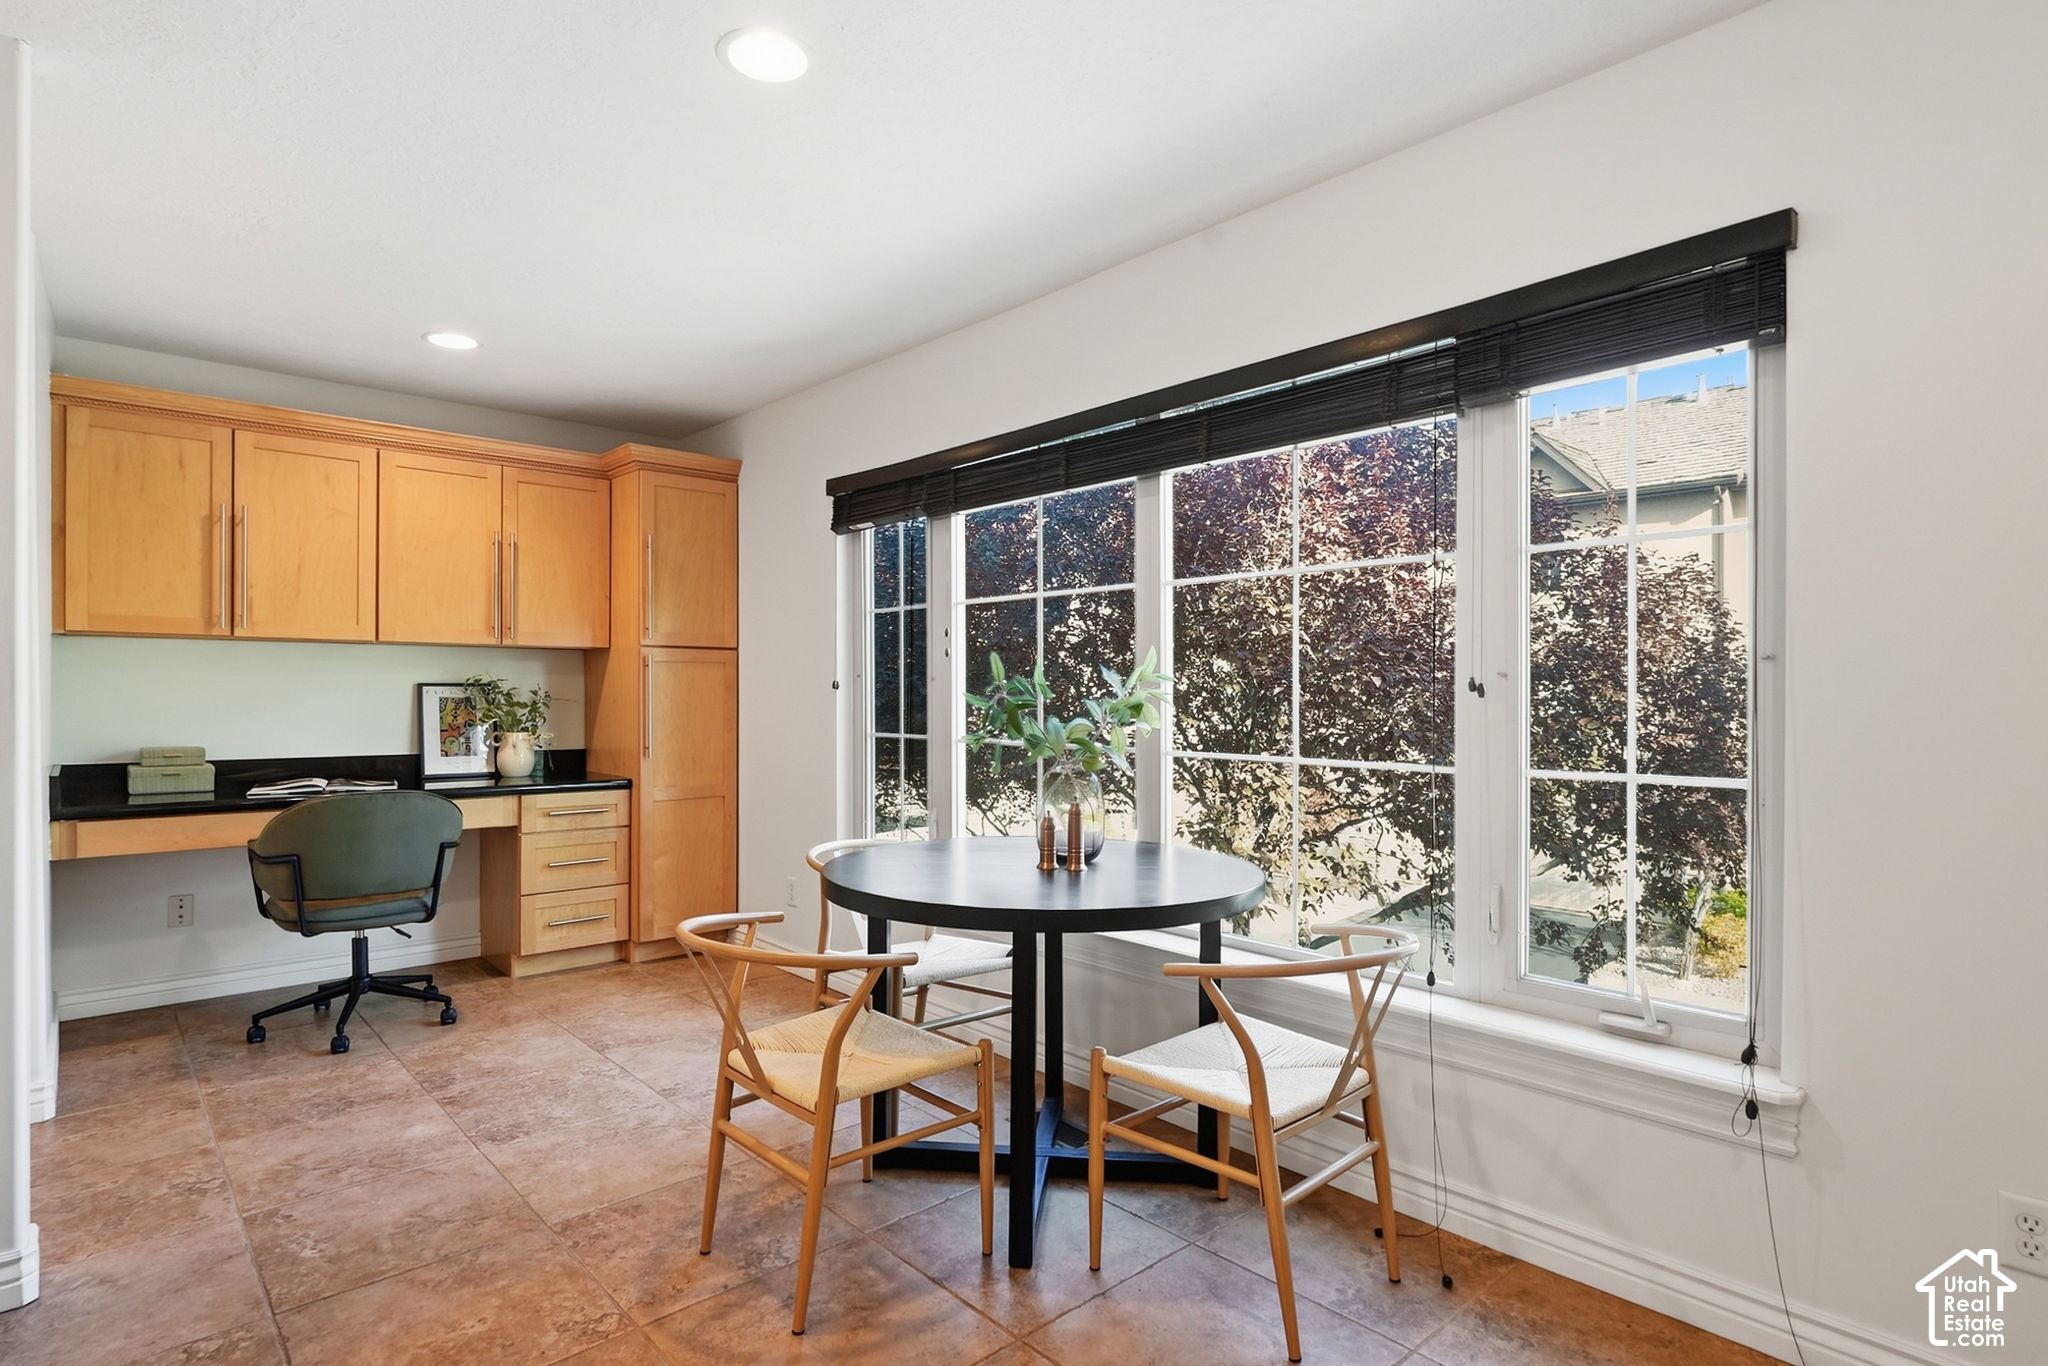
Breakfast nook with a round table, large windows, and built-in desk cabinetry.
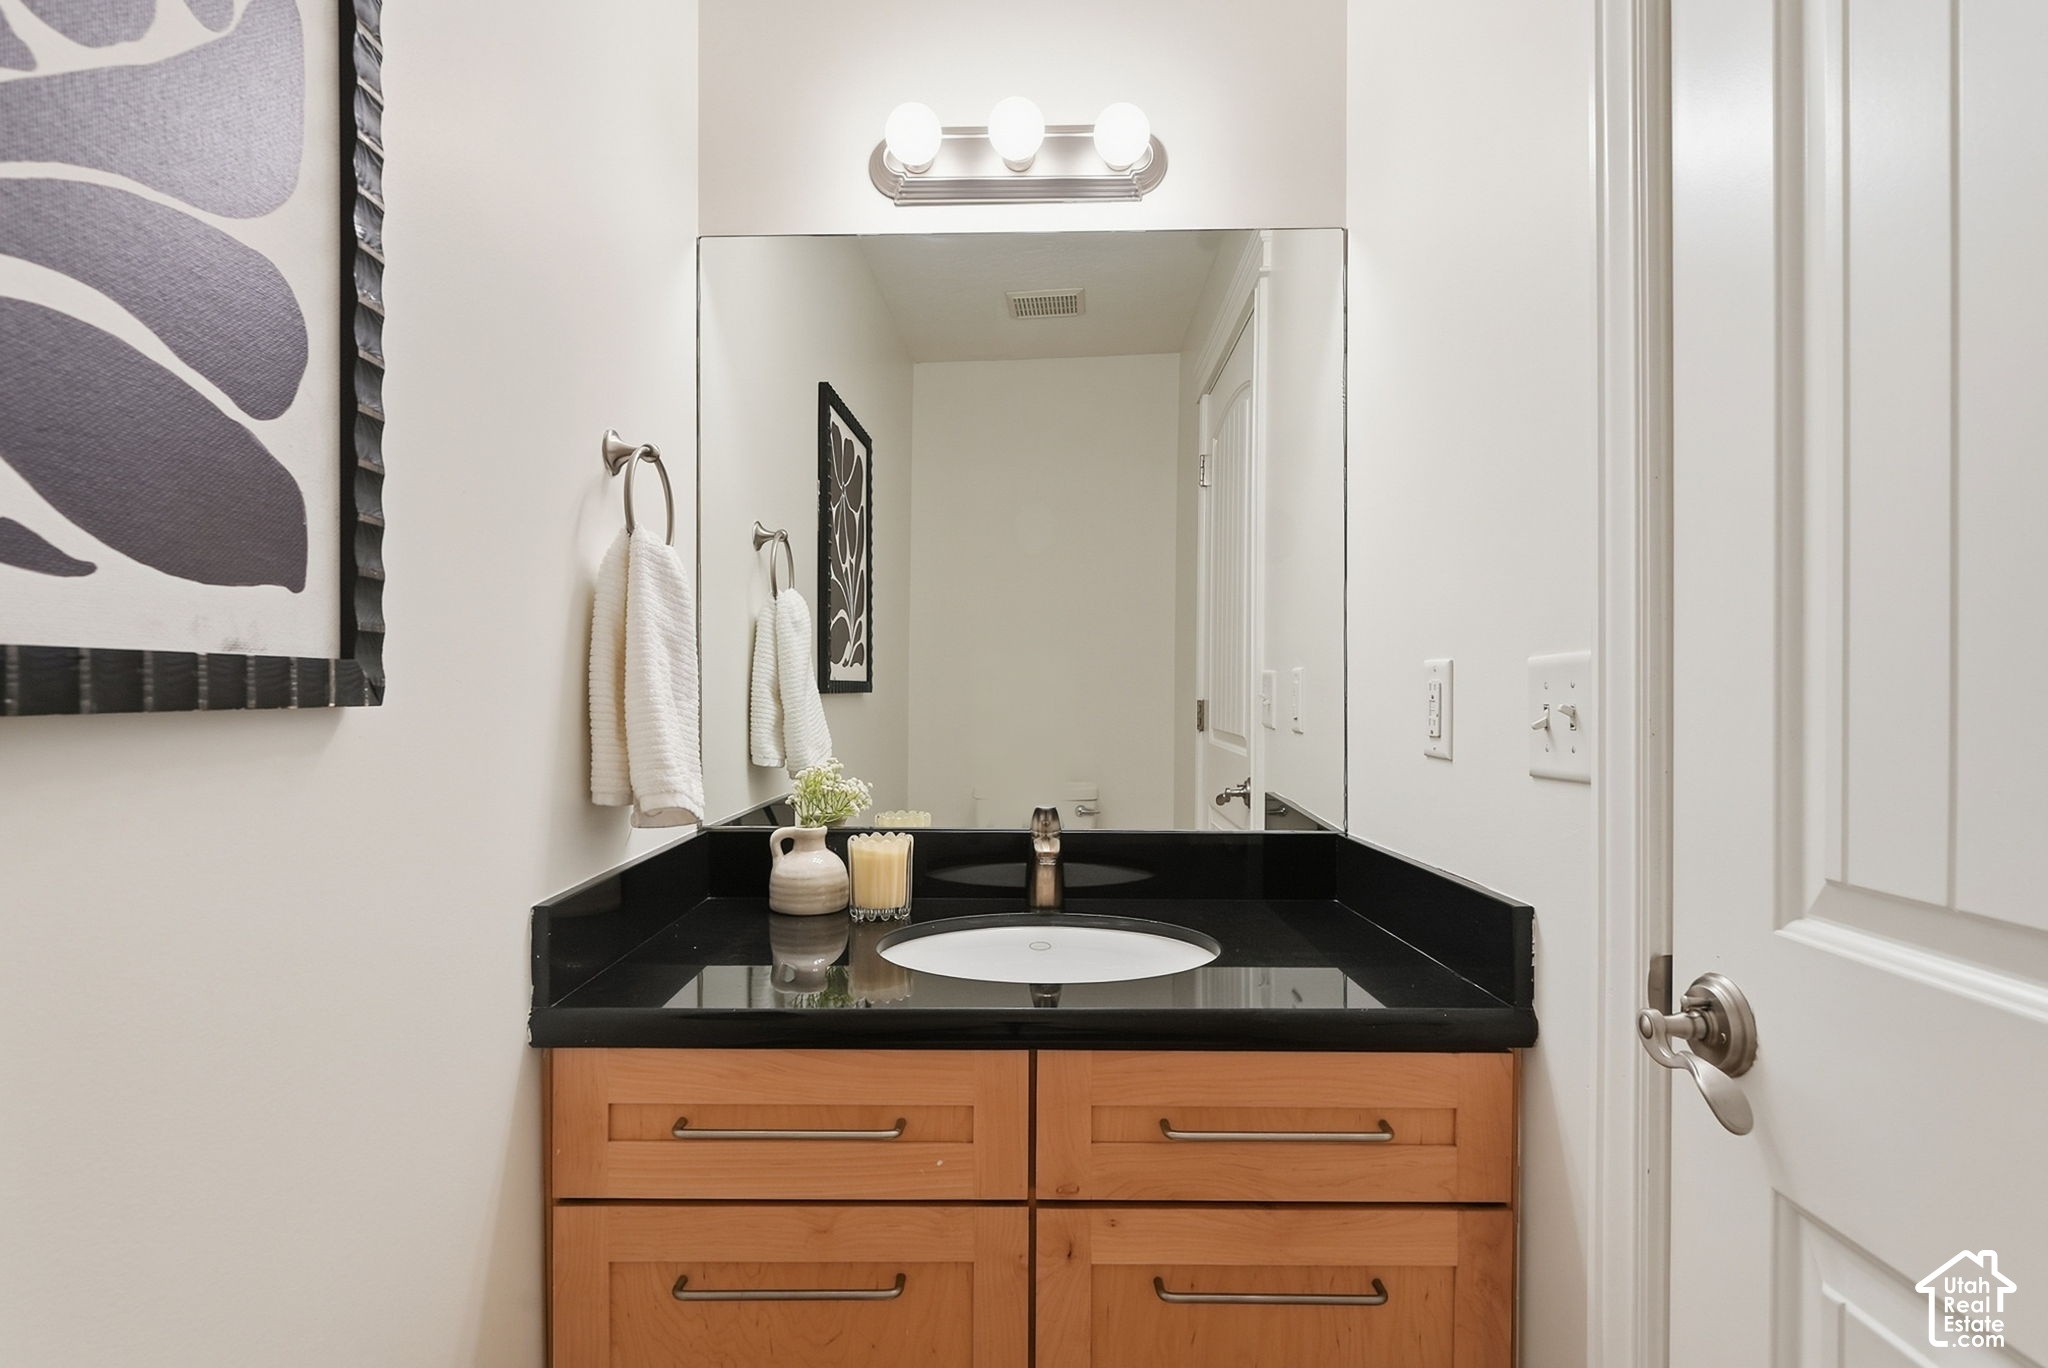
Bathroom vanity with a black countertop, wood cabinetry, and a large mirror.
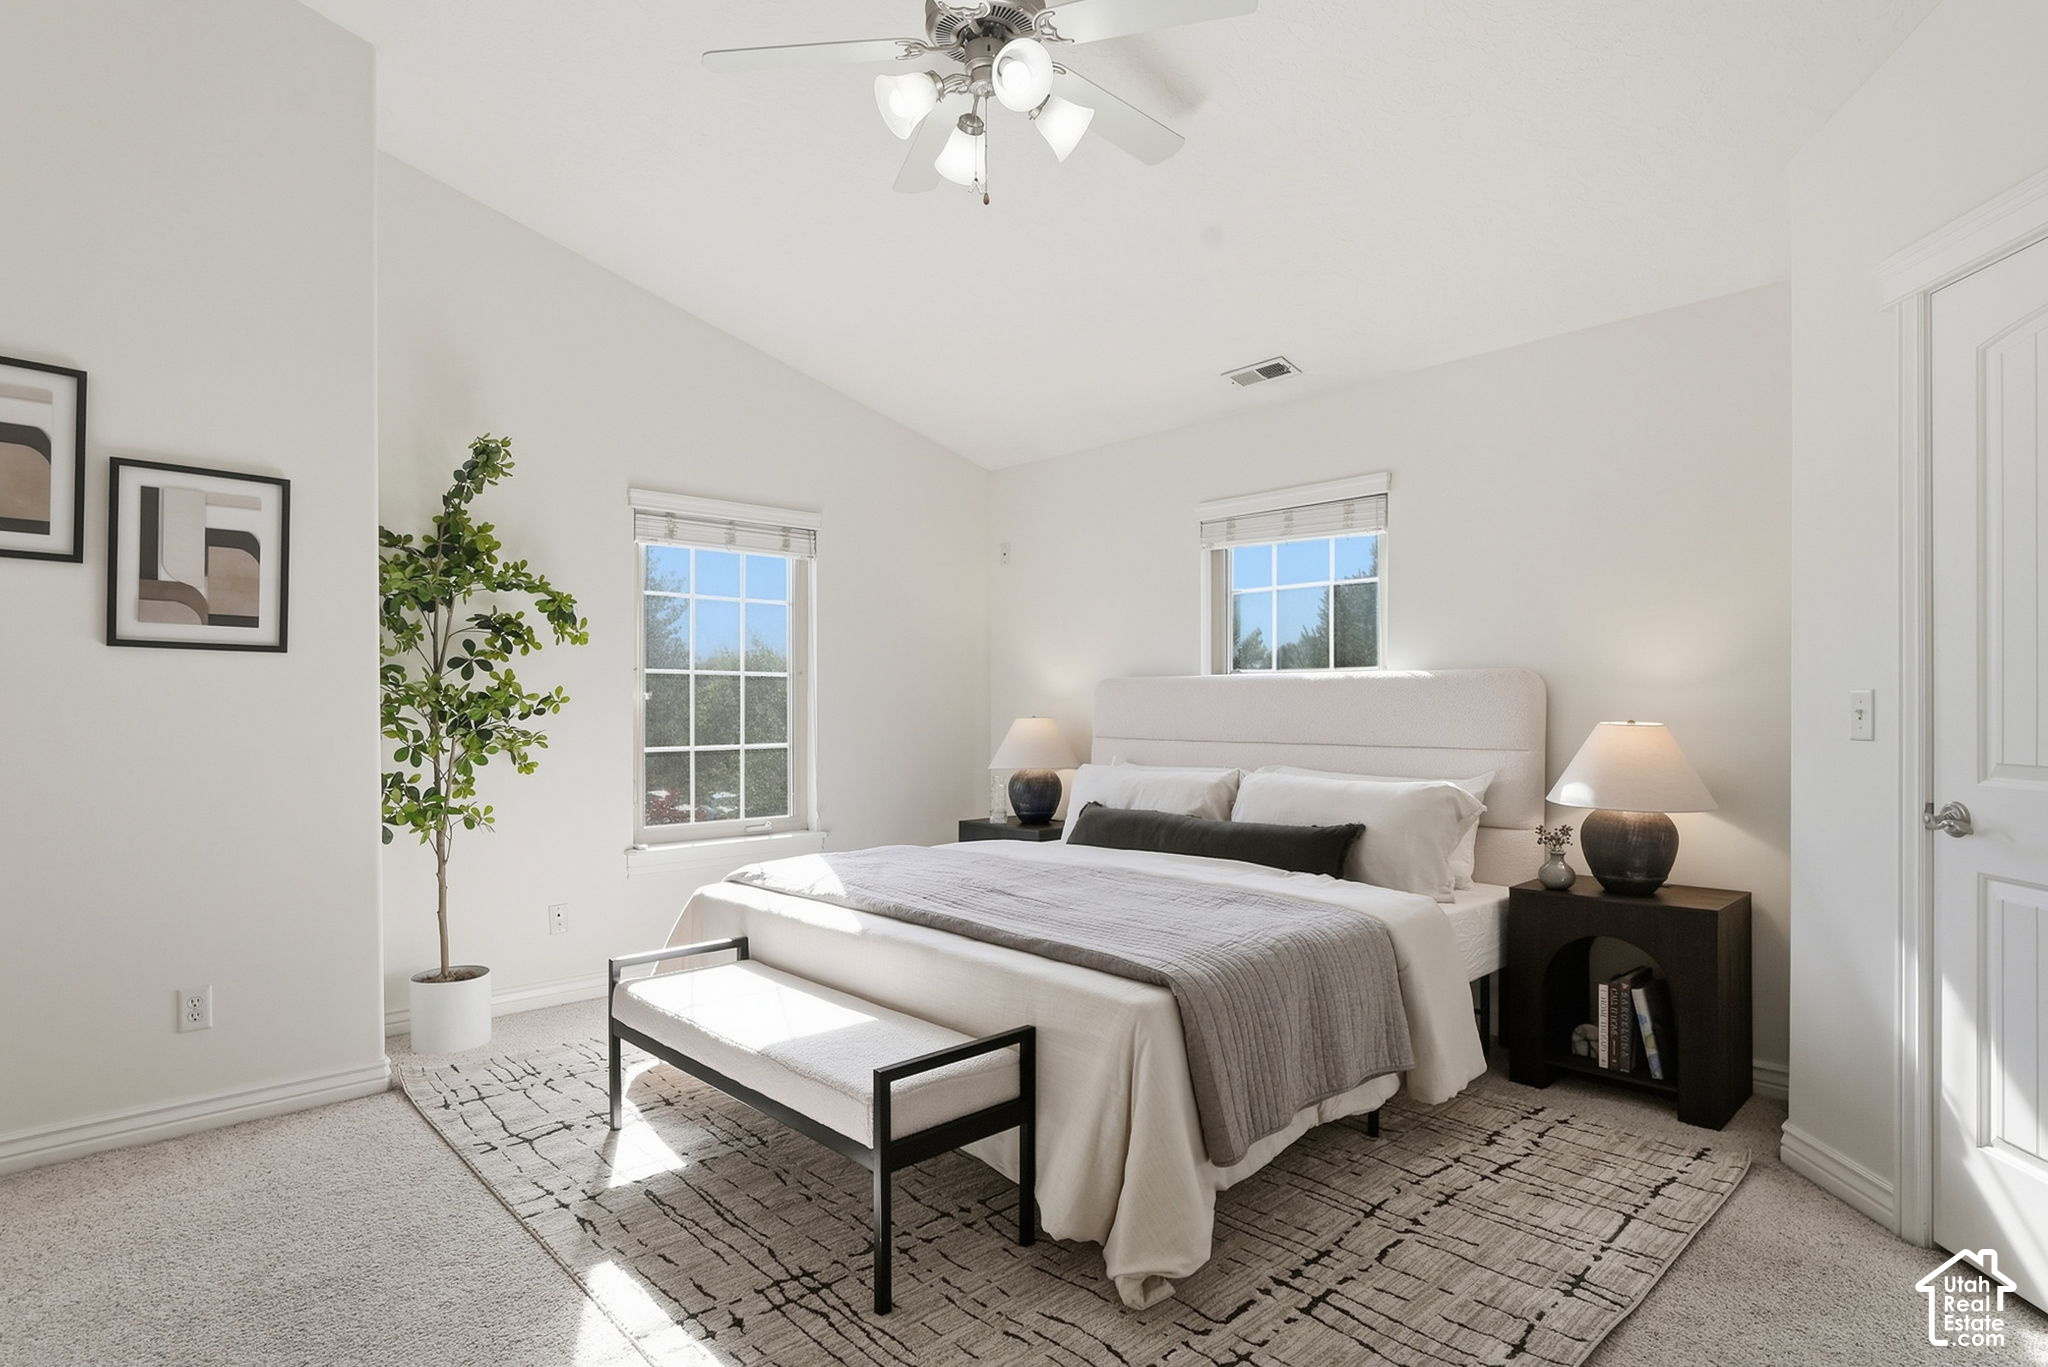
Bright staged bedroom with a king bed, two windows, and a cushioned bench at the foot.
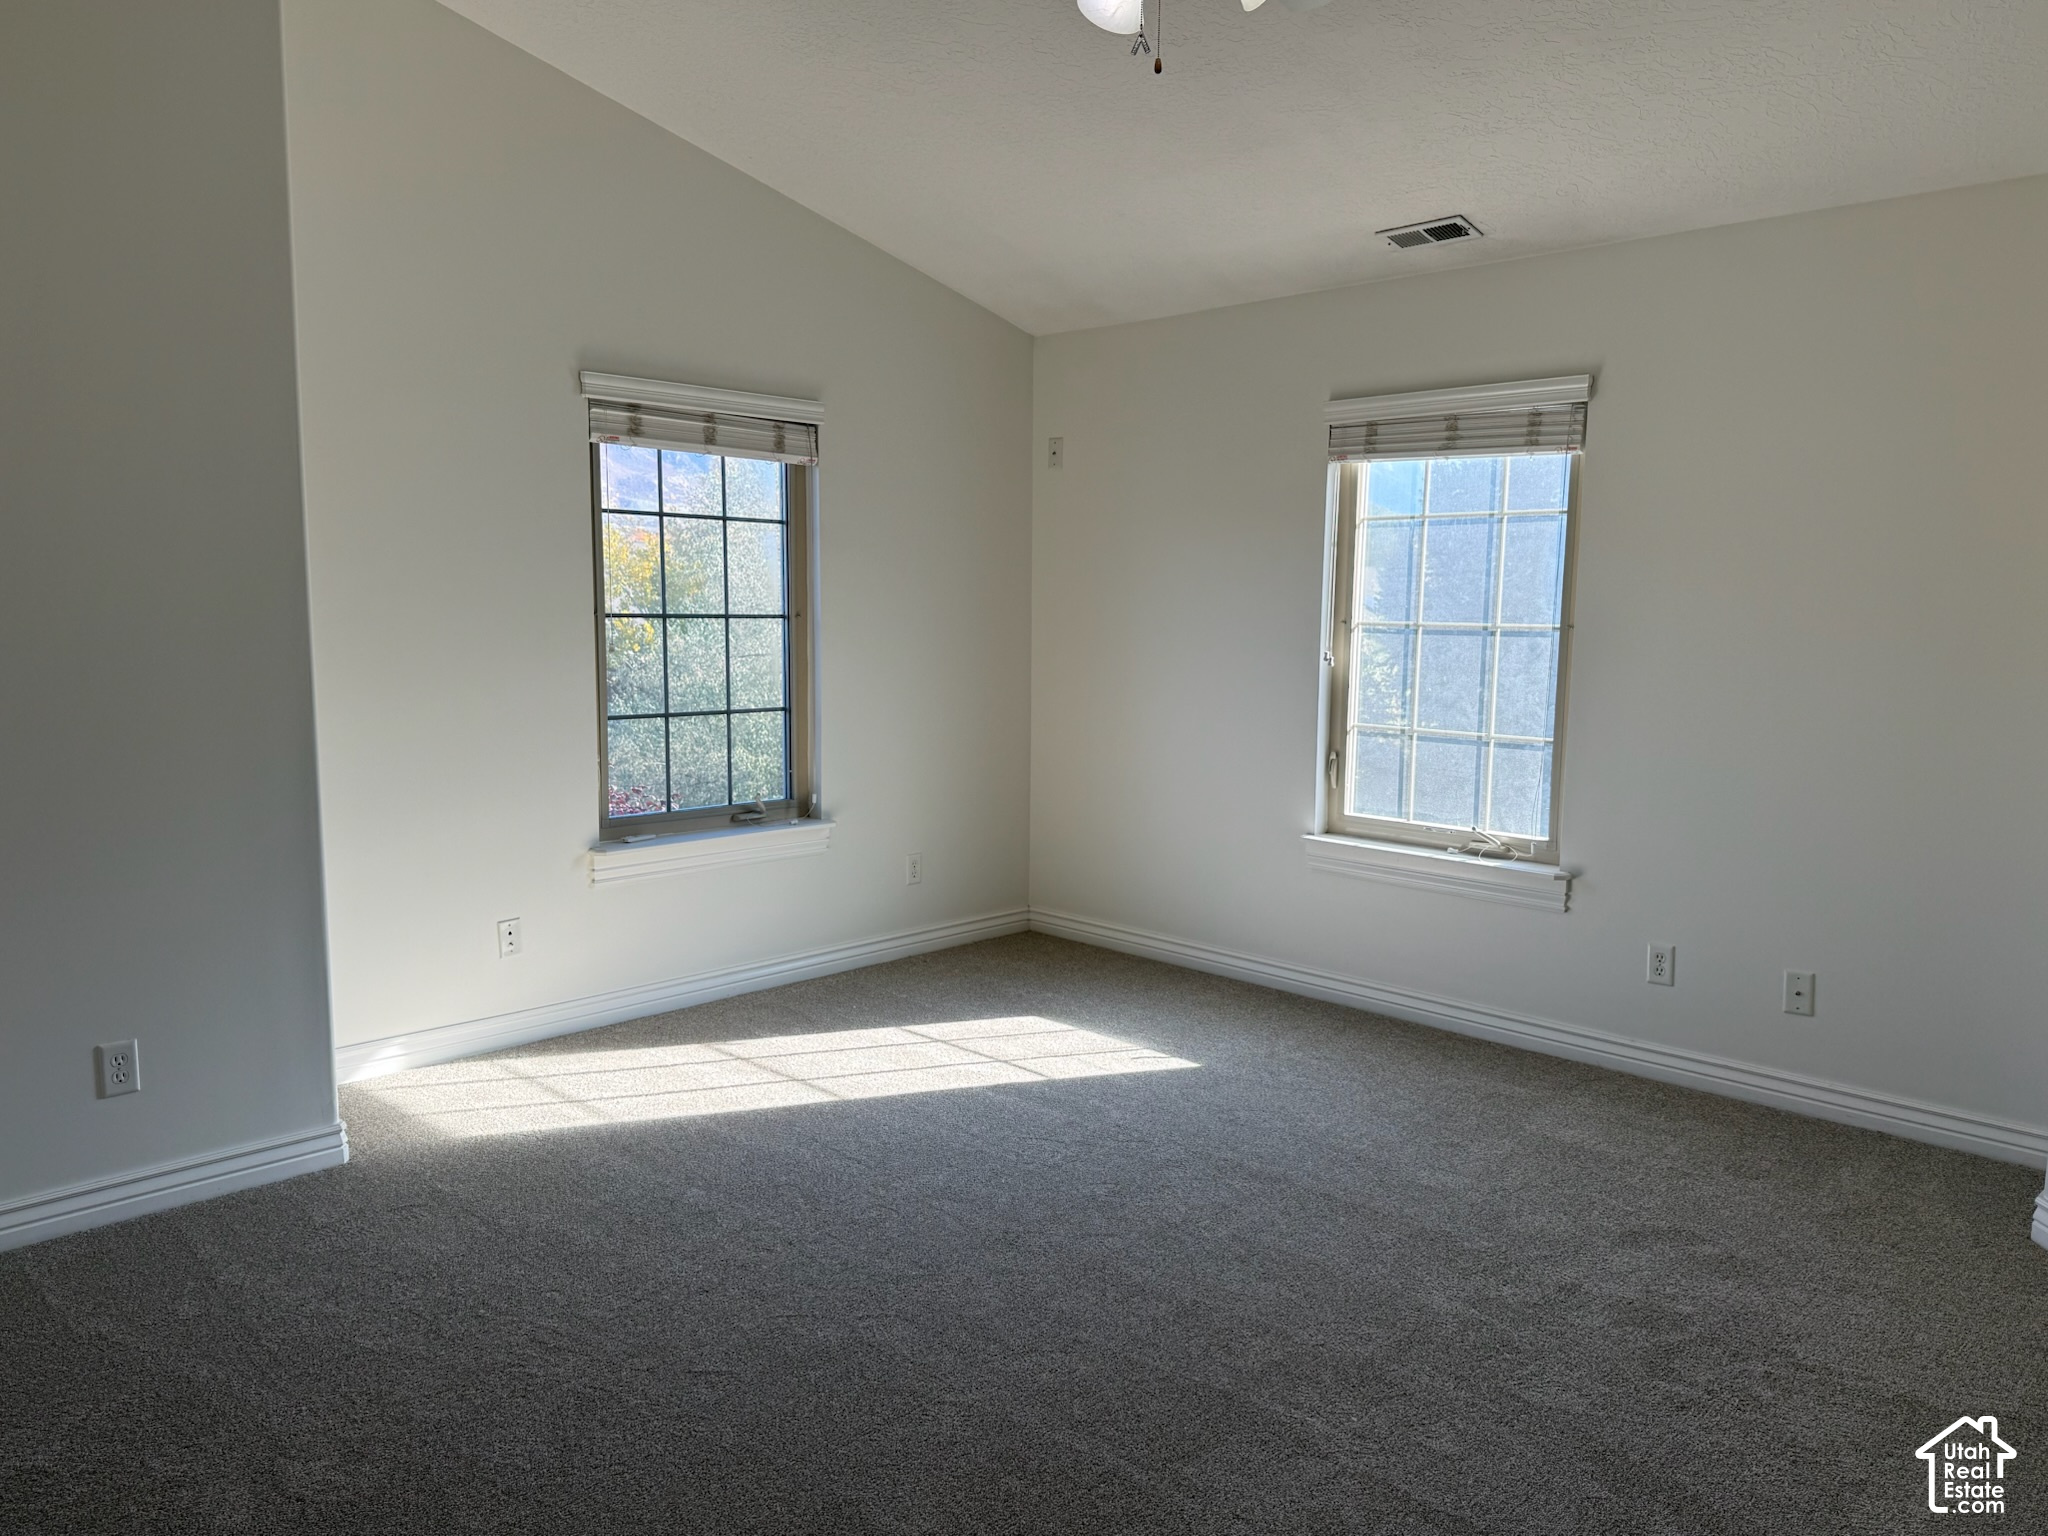
Empty carpeted room with two windows and sunlight across the floor.
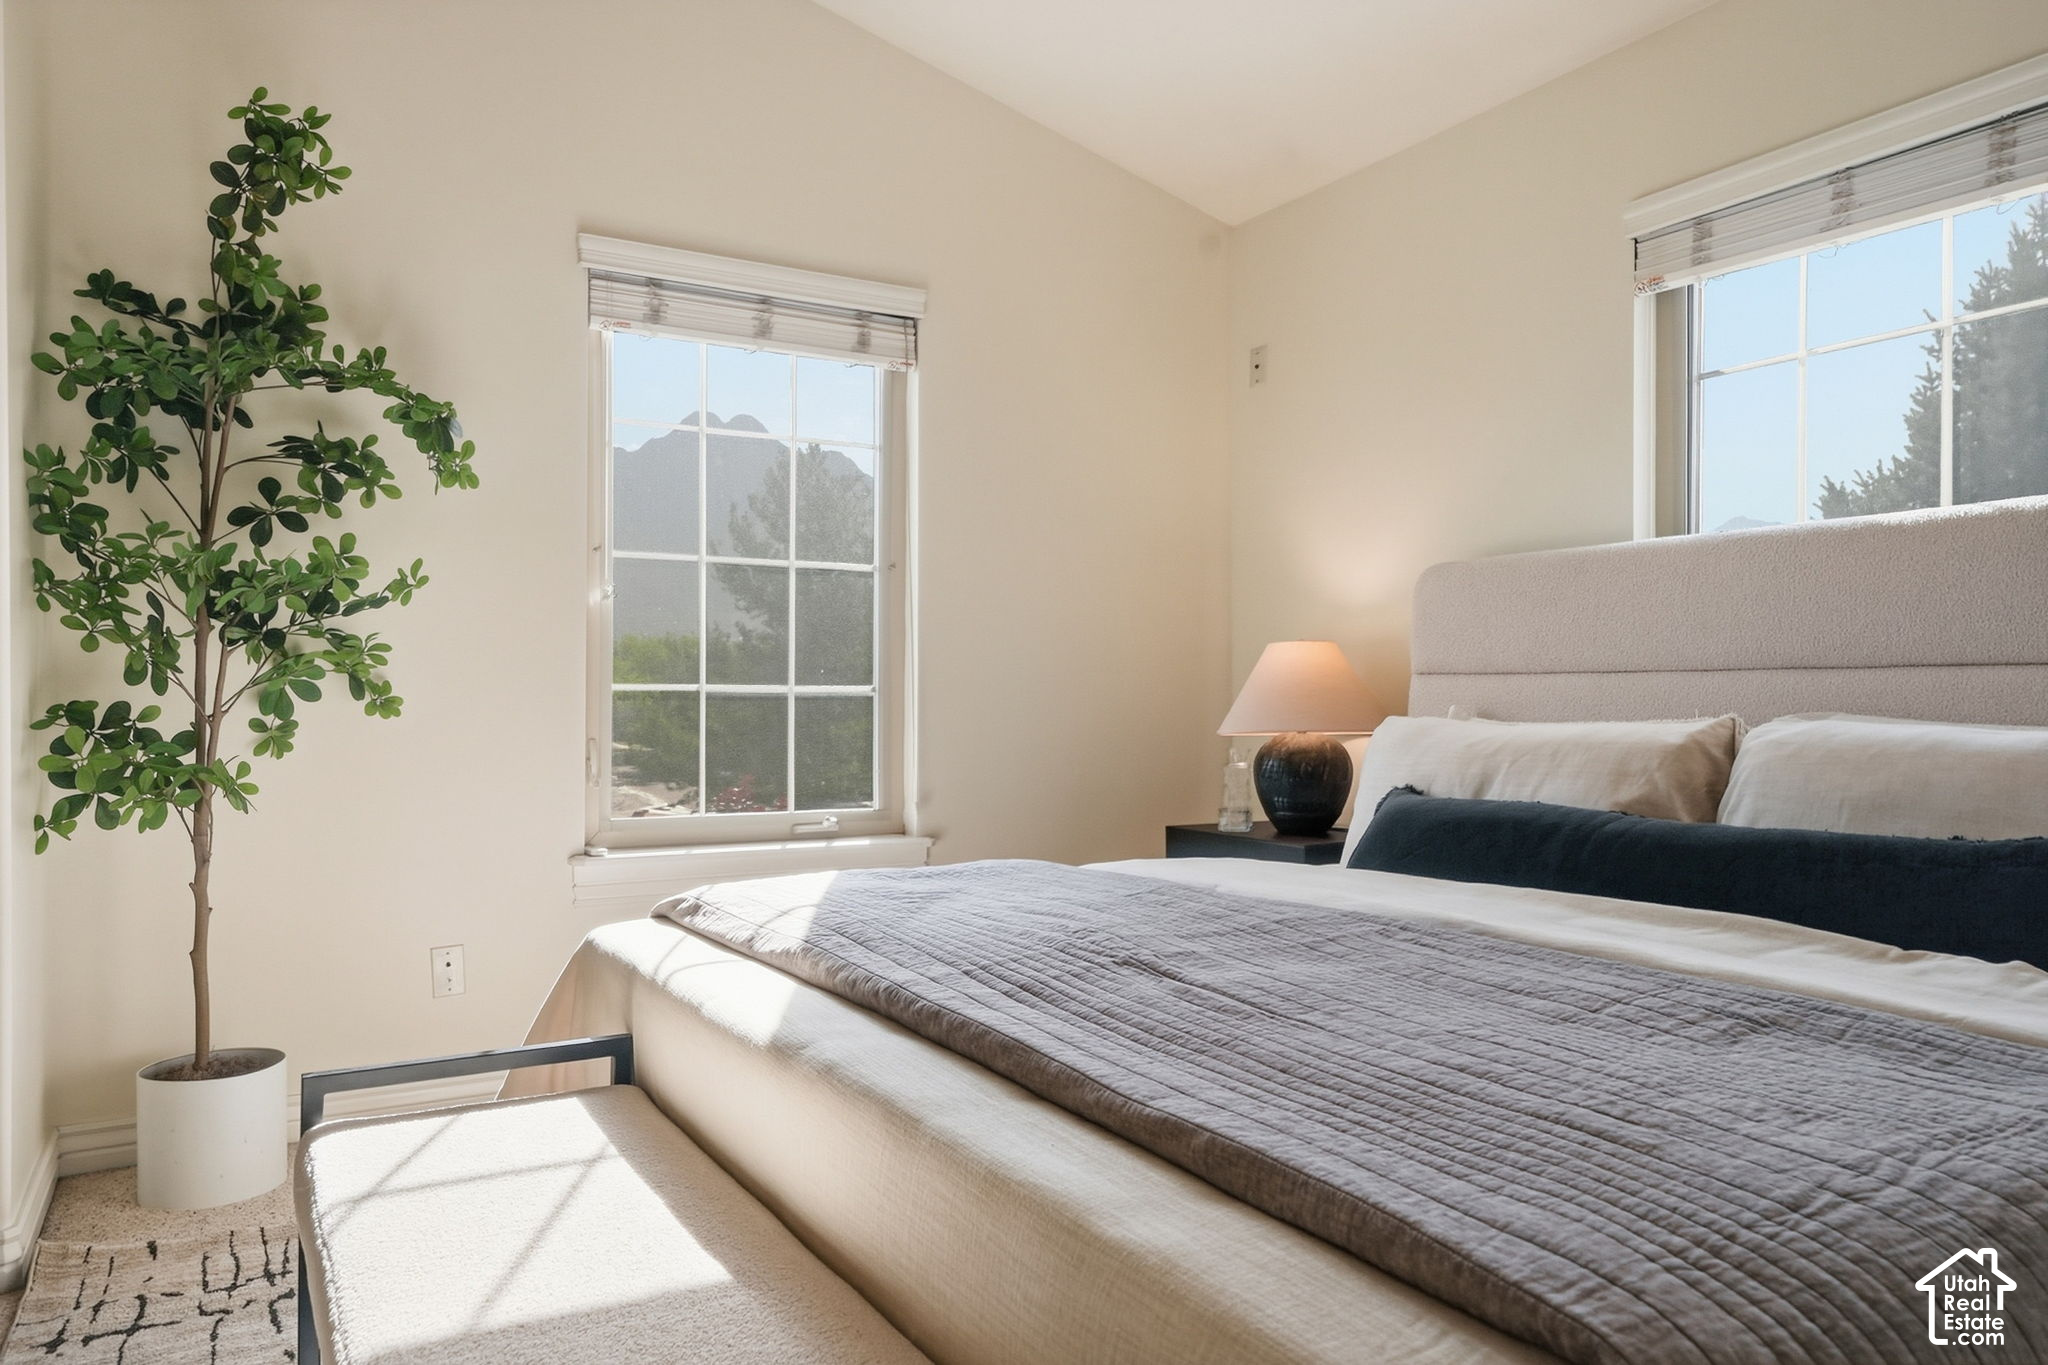
Bright bedroom with a neatly made bed, tall potted plant, and mountain views through two windows.
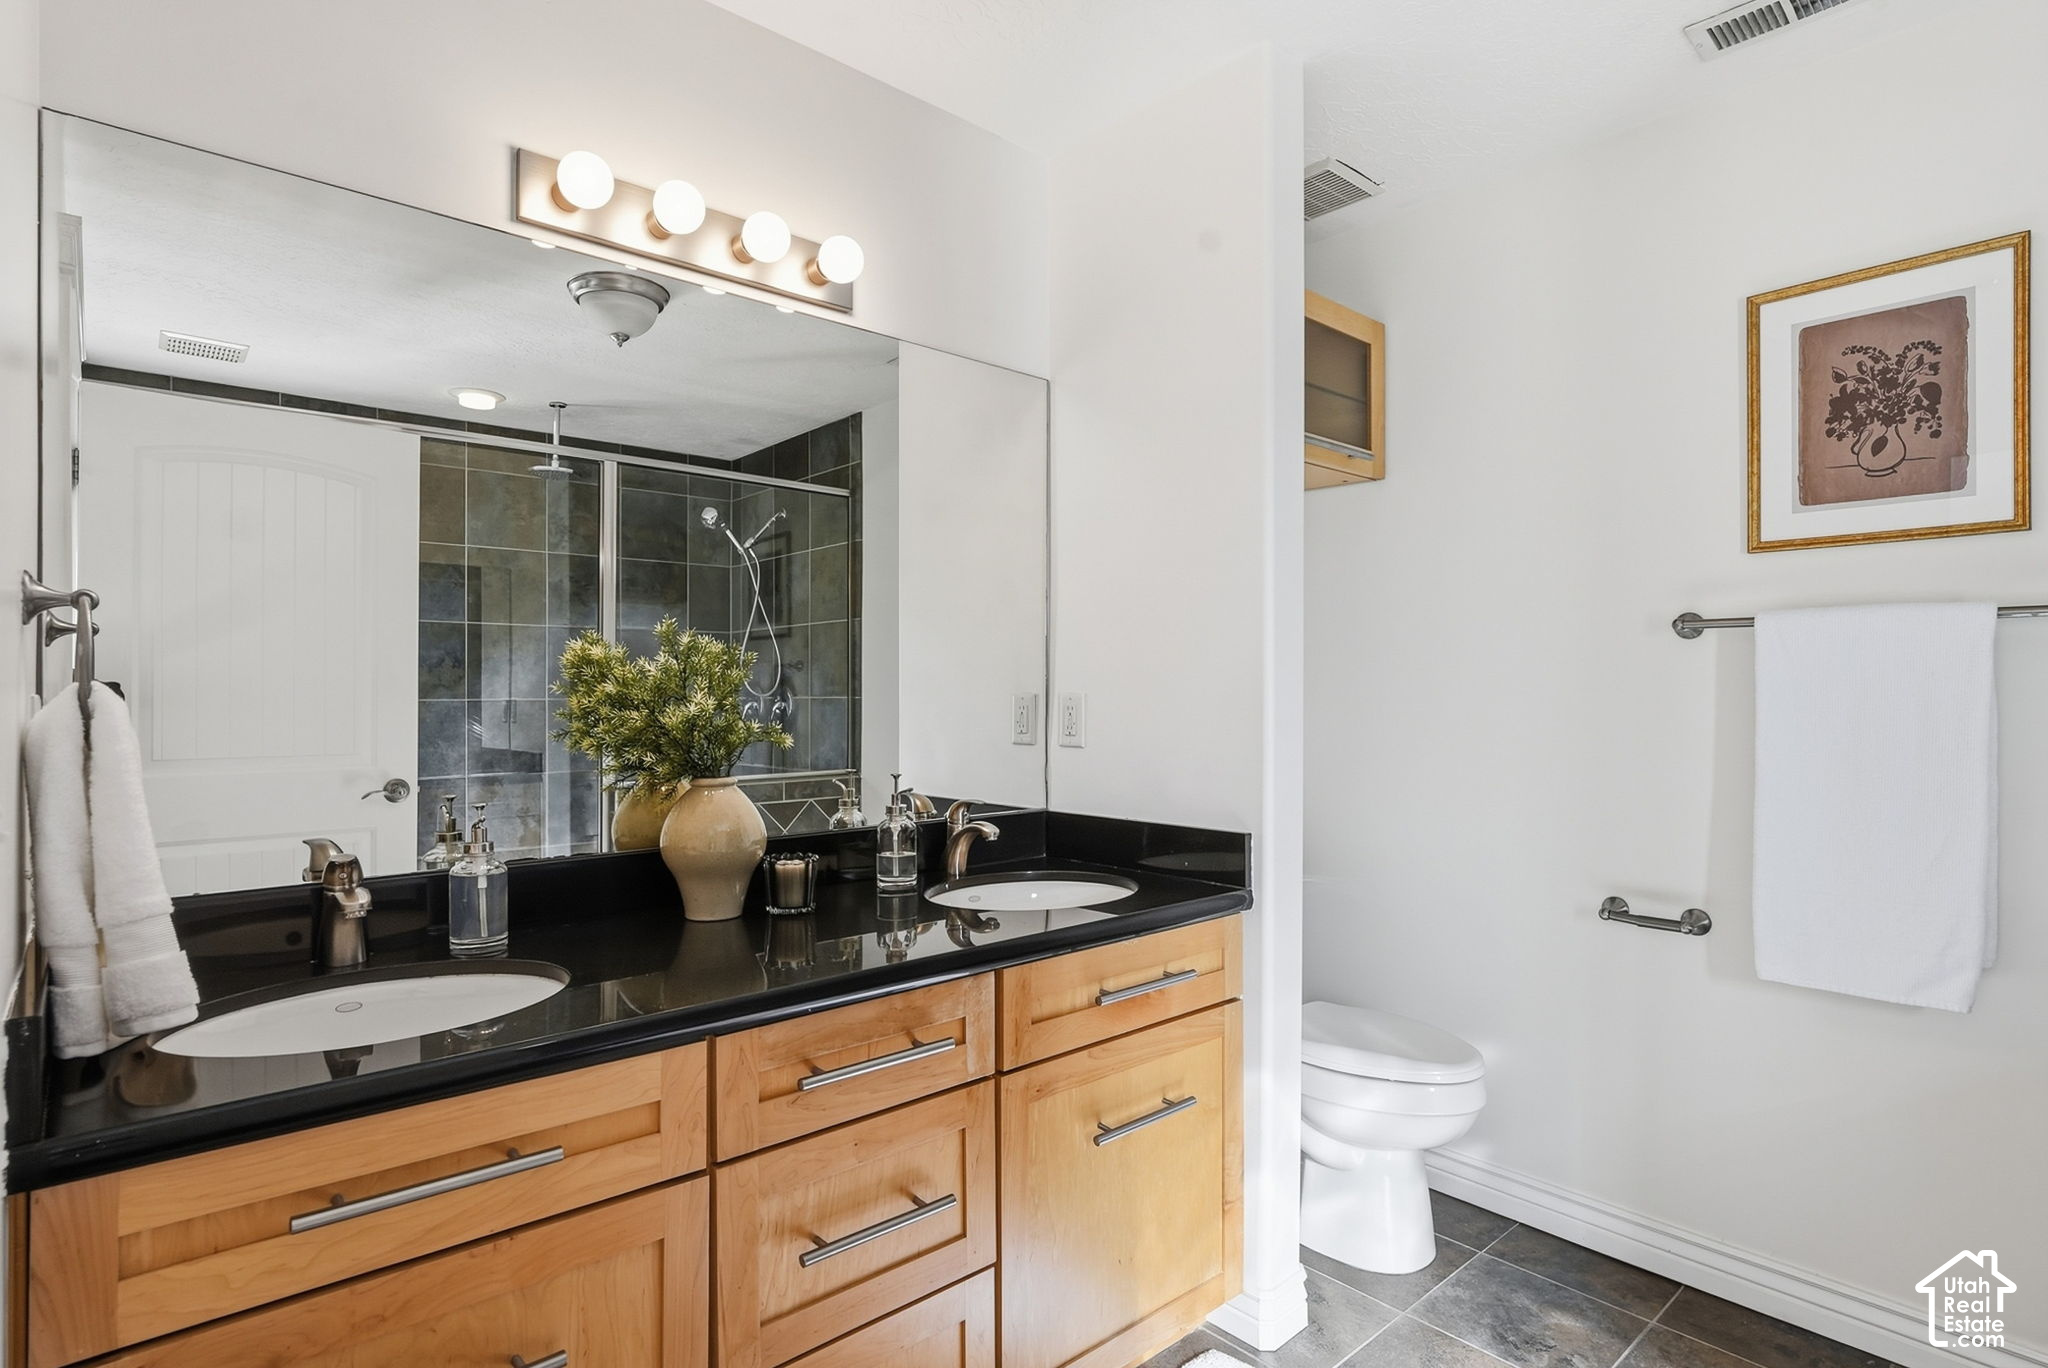
Bathroom with a double-sink wood vanity, black countertop, and tiled glass shower.
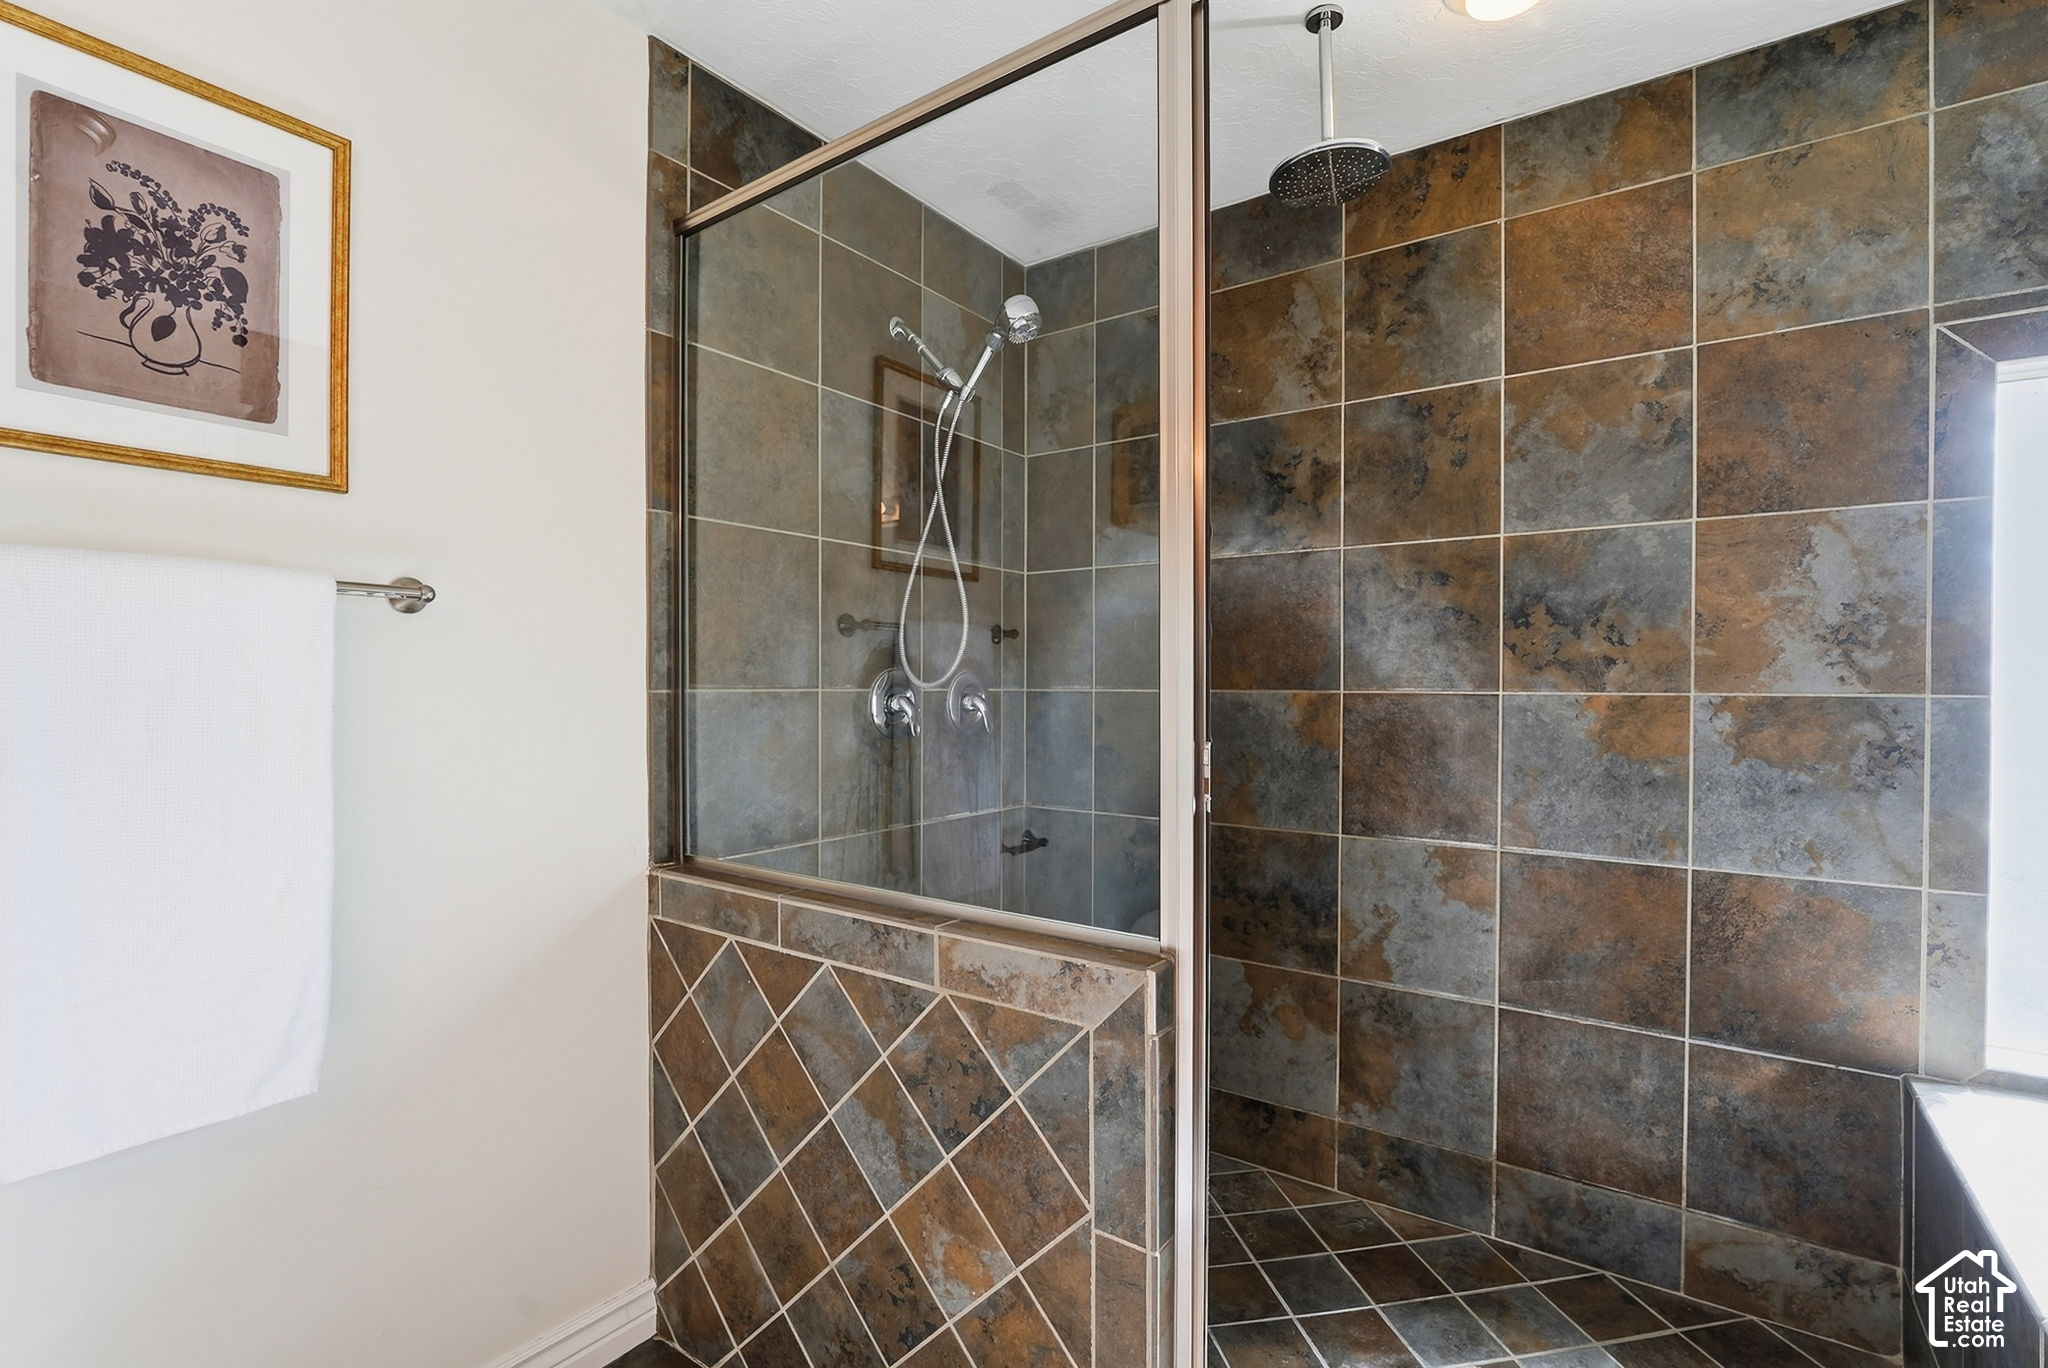
Bathroom with a glass-enclosed shower, large stone-look tiles, and a rainfall showerhead.
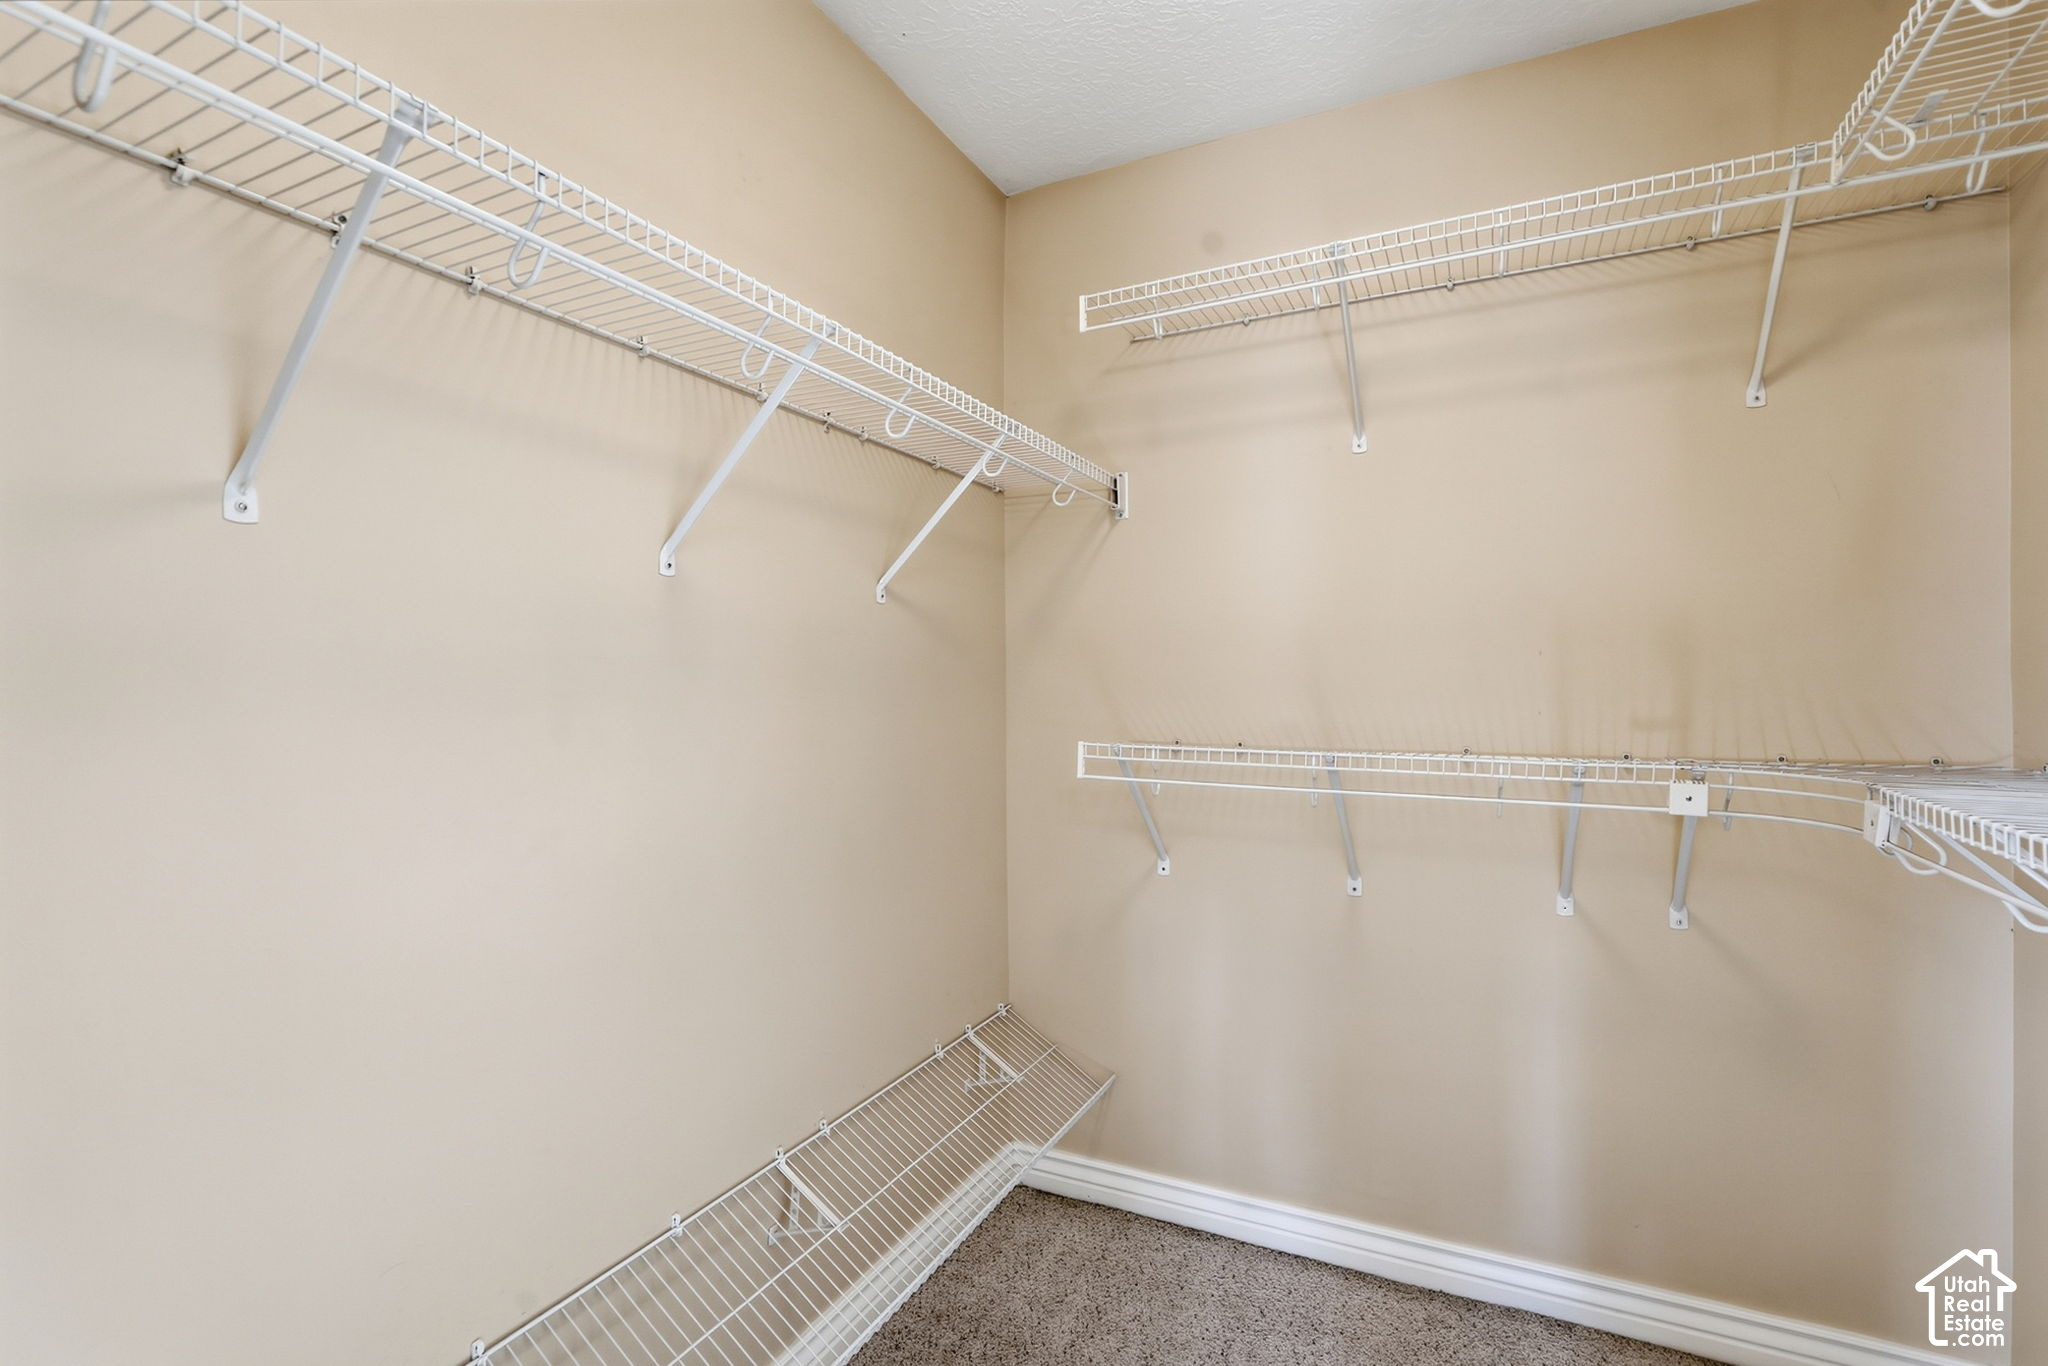
Walk-in closet with white wire shelving on three walls and carpeted floor.
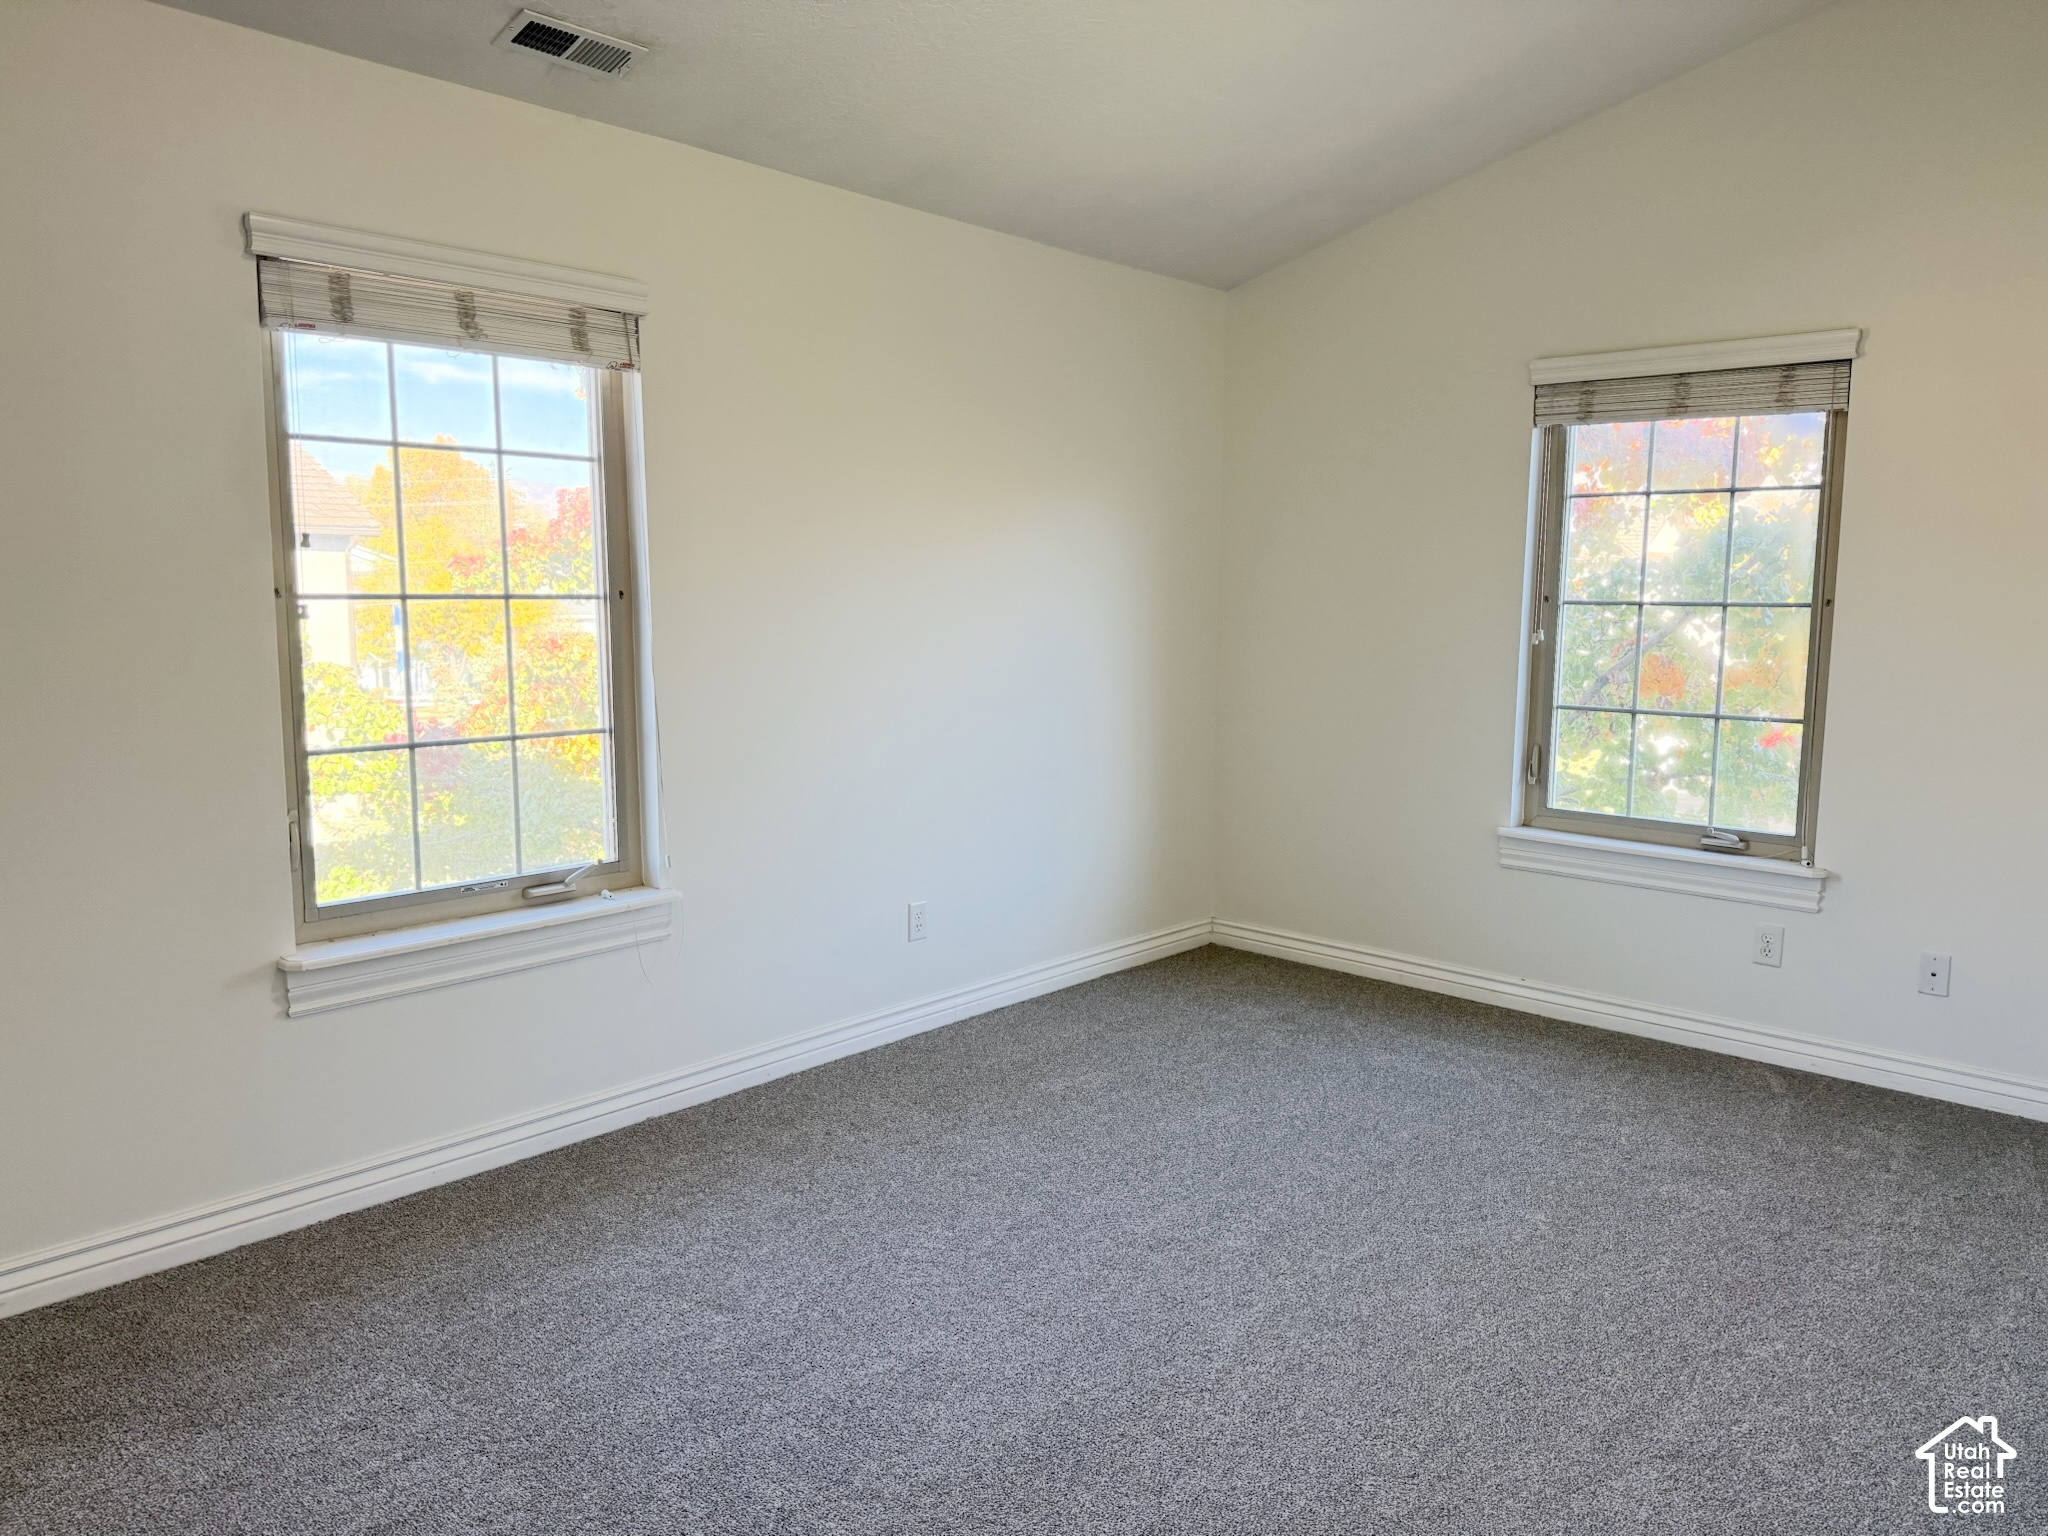
Empty carpeted room with two large windows and autumn foliage outside.
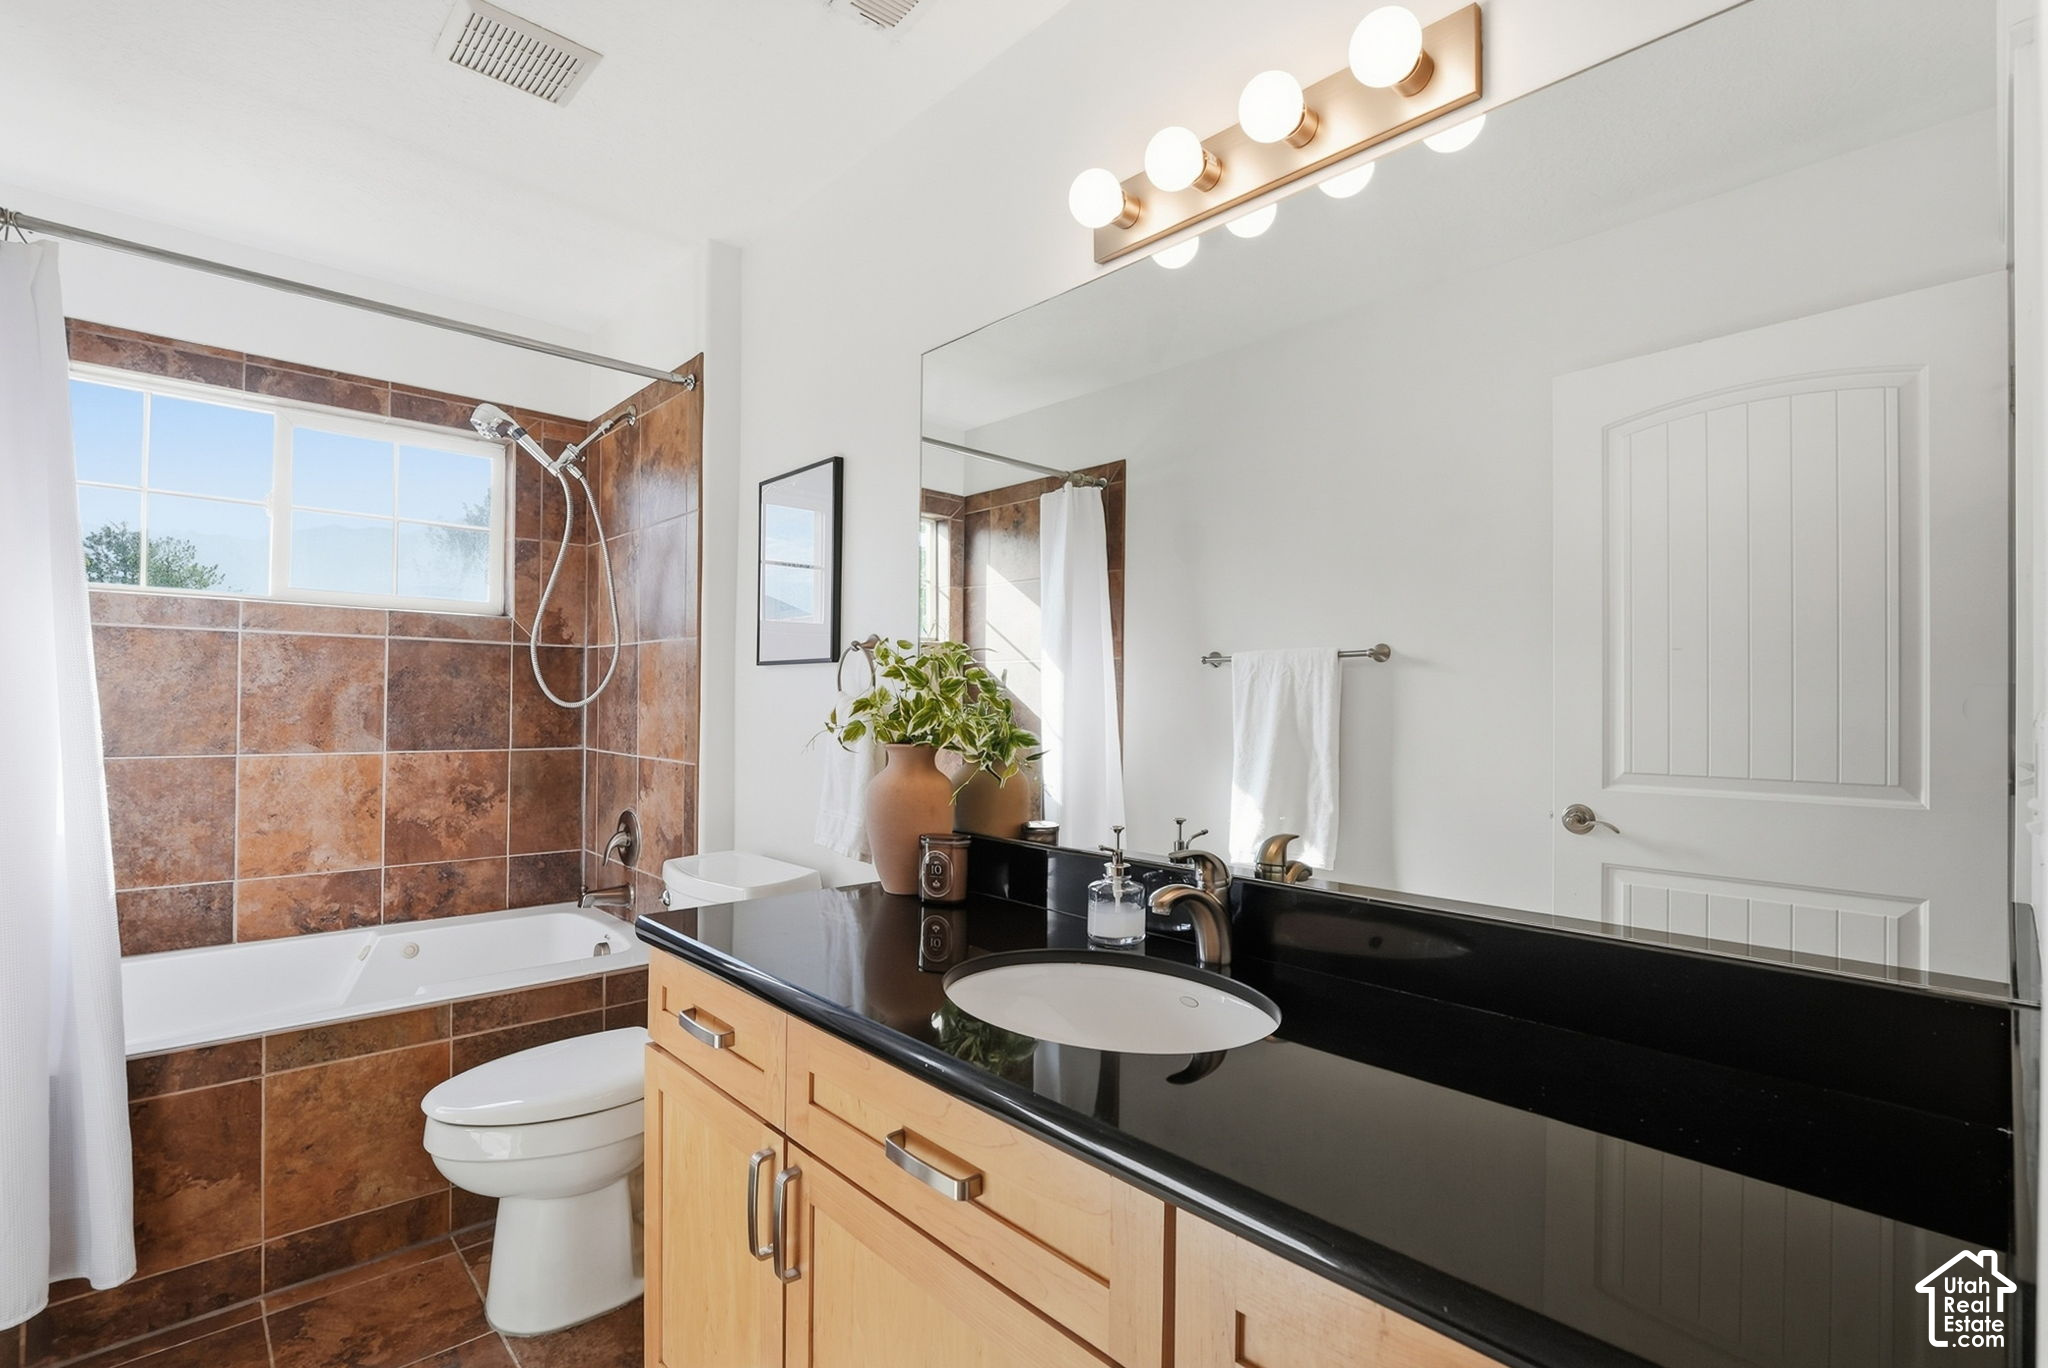
Bathroom with a tiled tub and shower, black vanity, and large mirror.
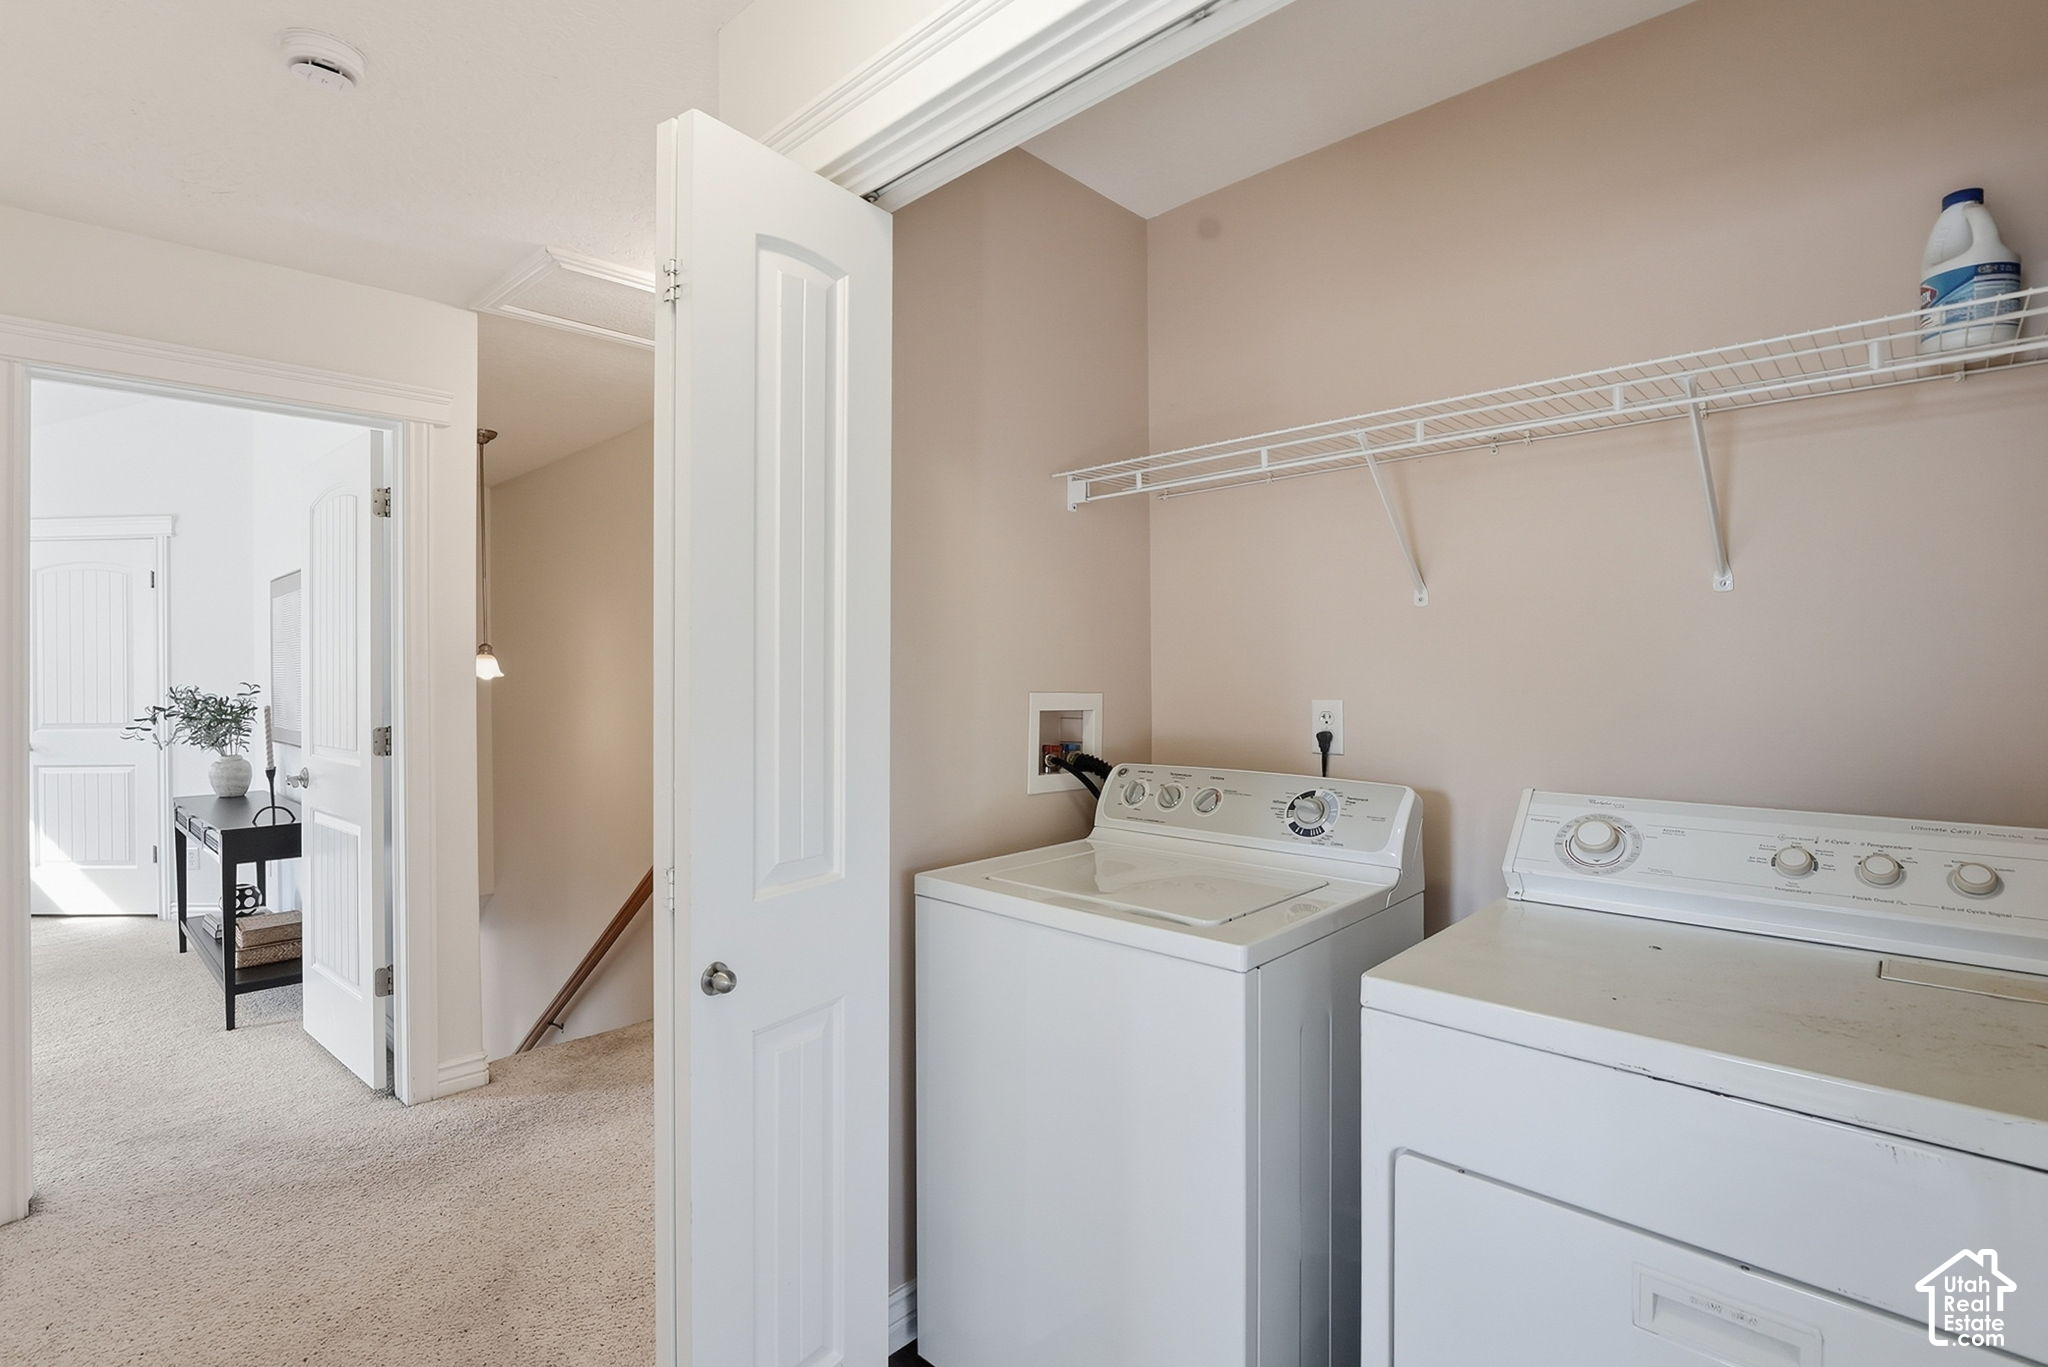
Laundry room with washer, dryer, and long wire shelf beside an open doorway.
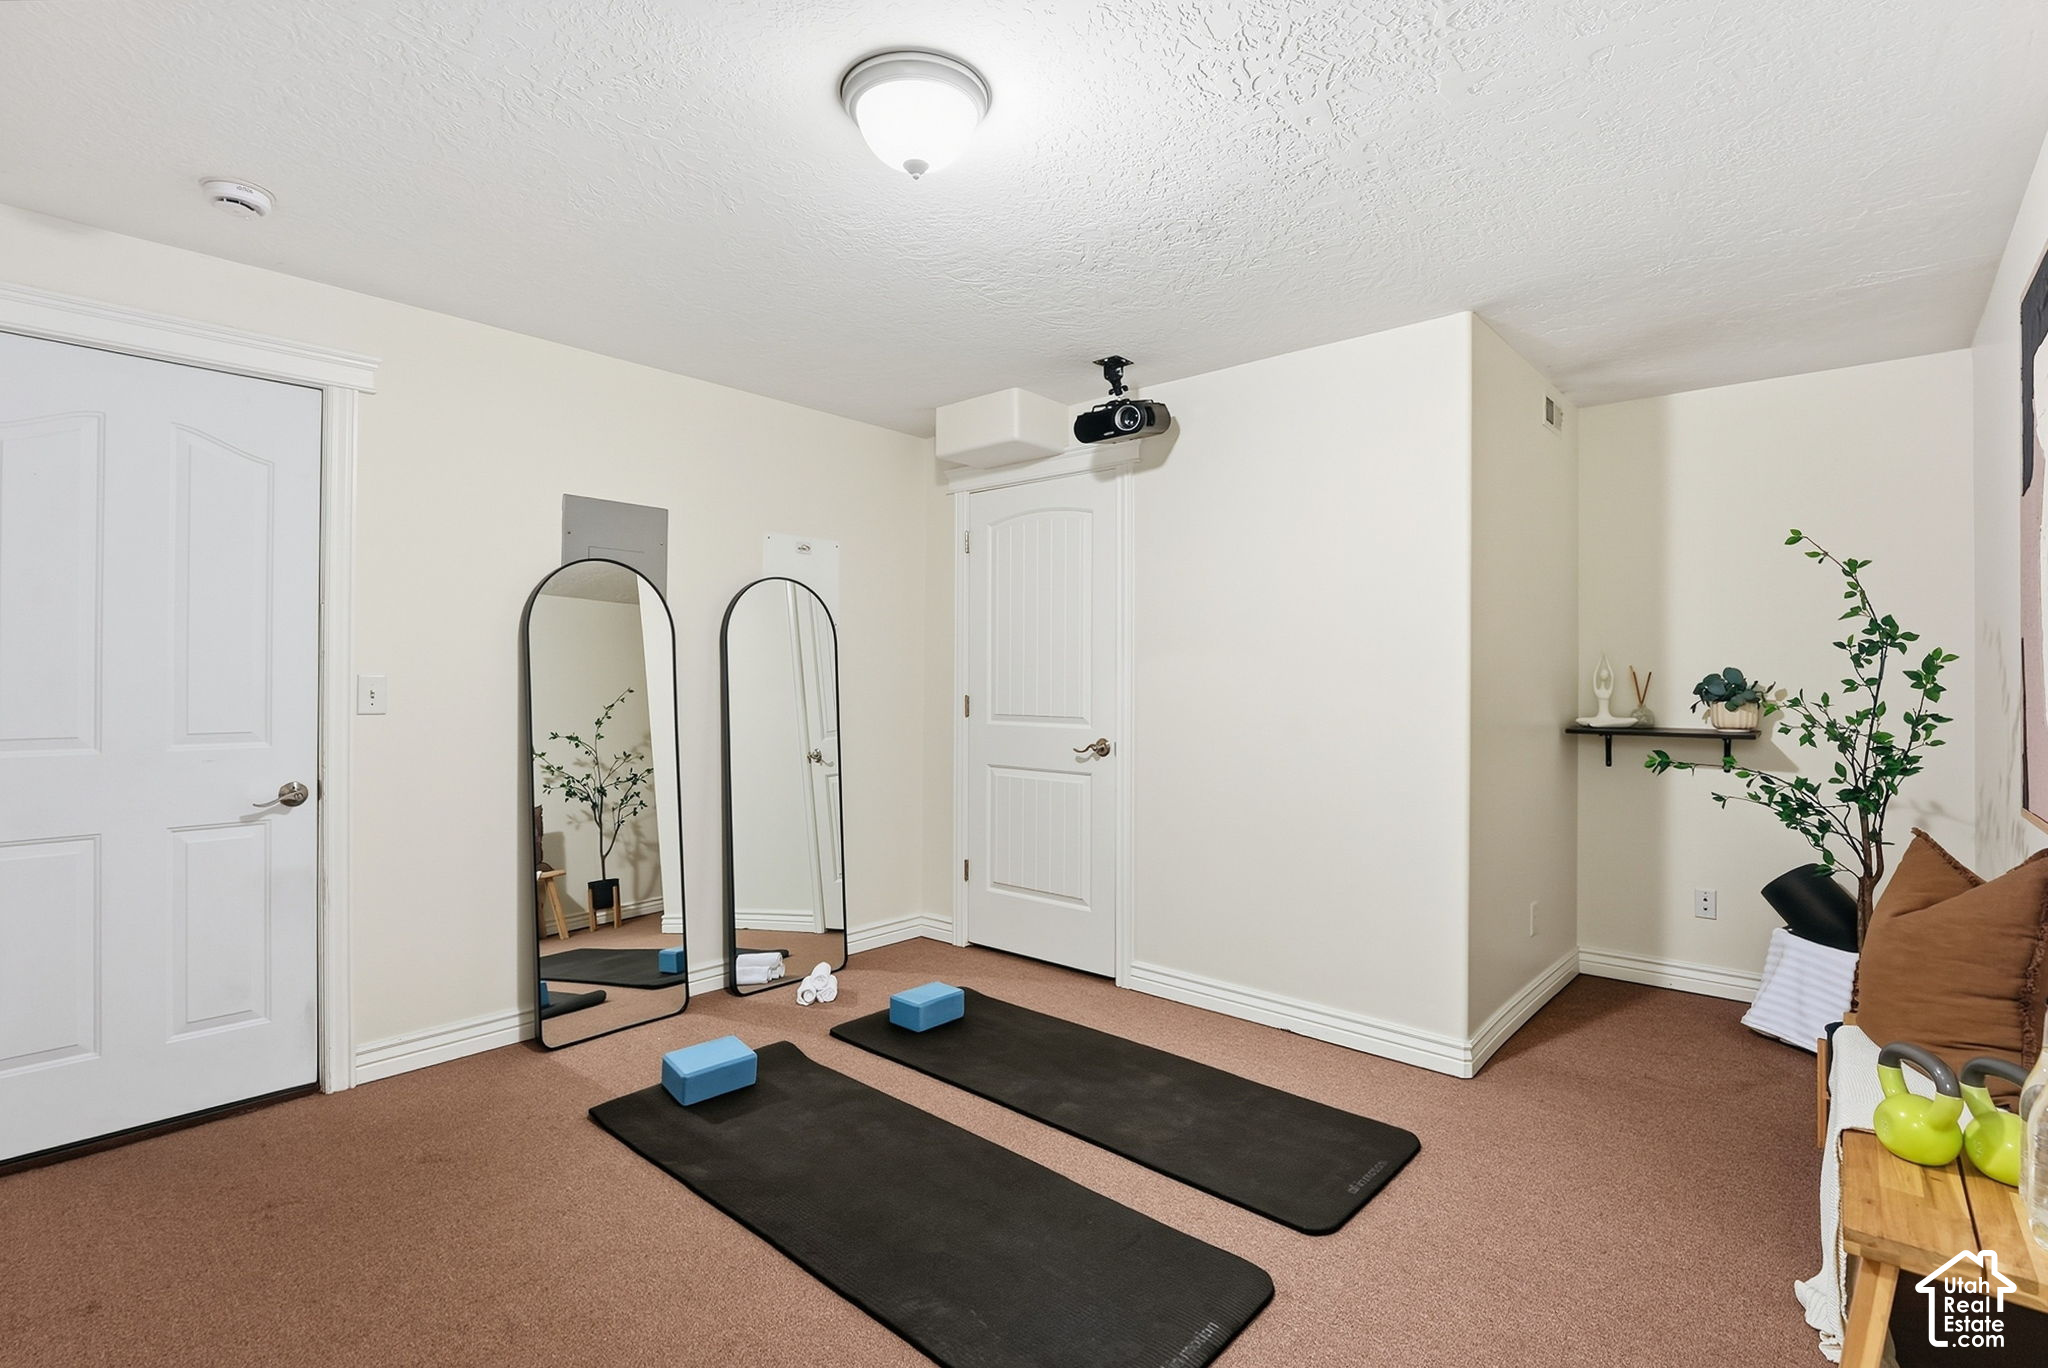
Home exercise room with mirrored panels, workout mats, and a ceiling-mounted projector.
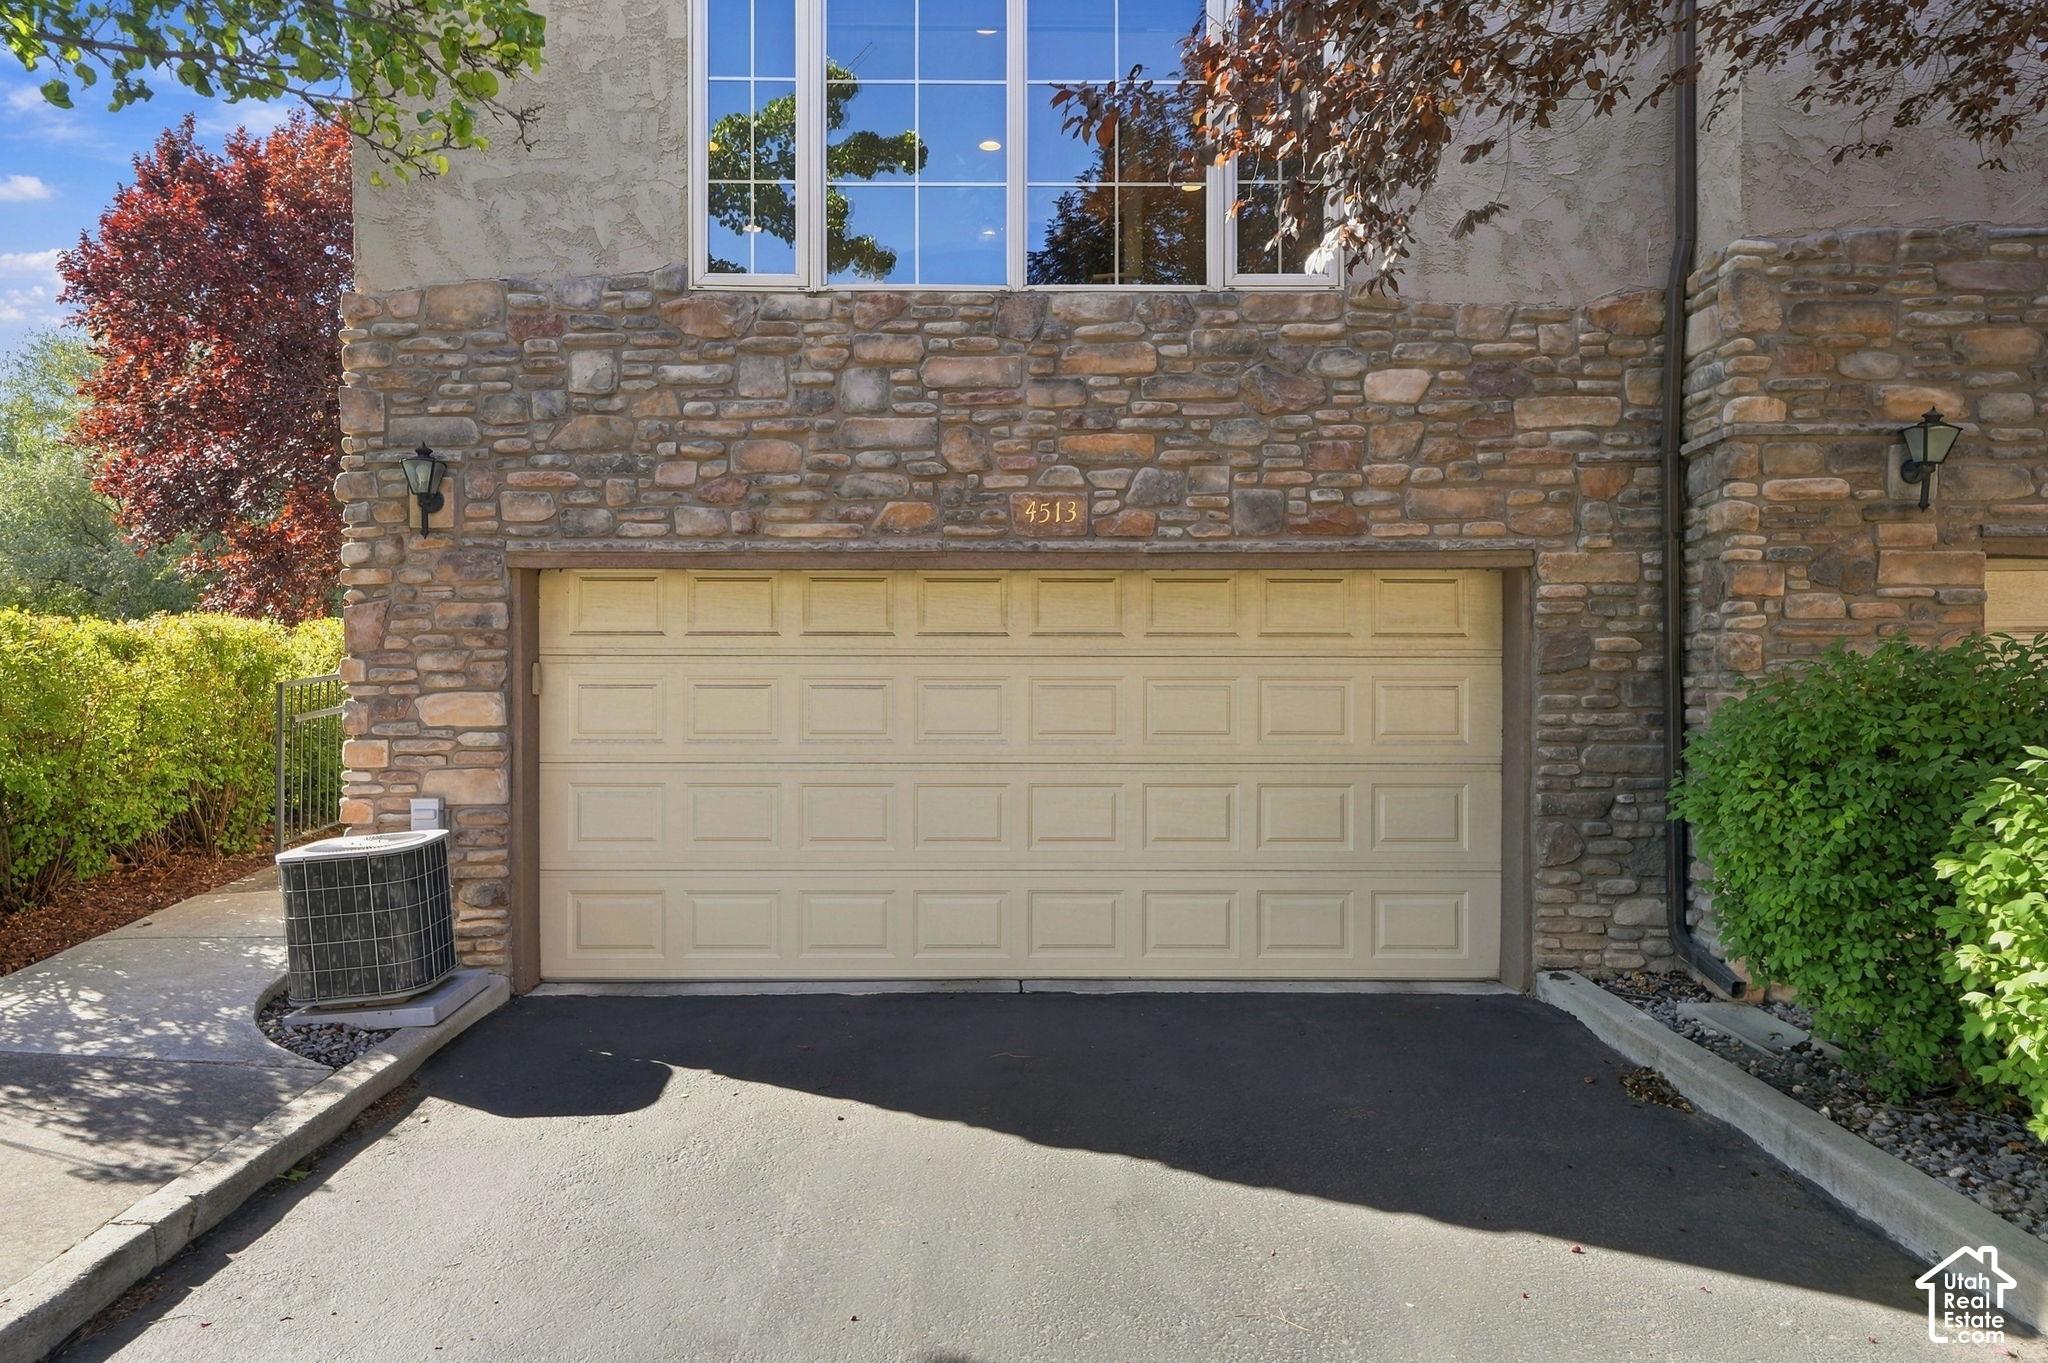
Stone-faced home exterior with a wide beige garage door and second-story windows.
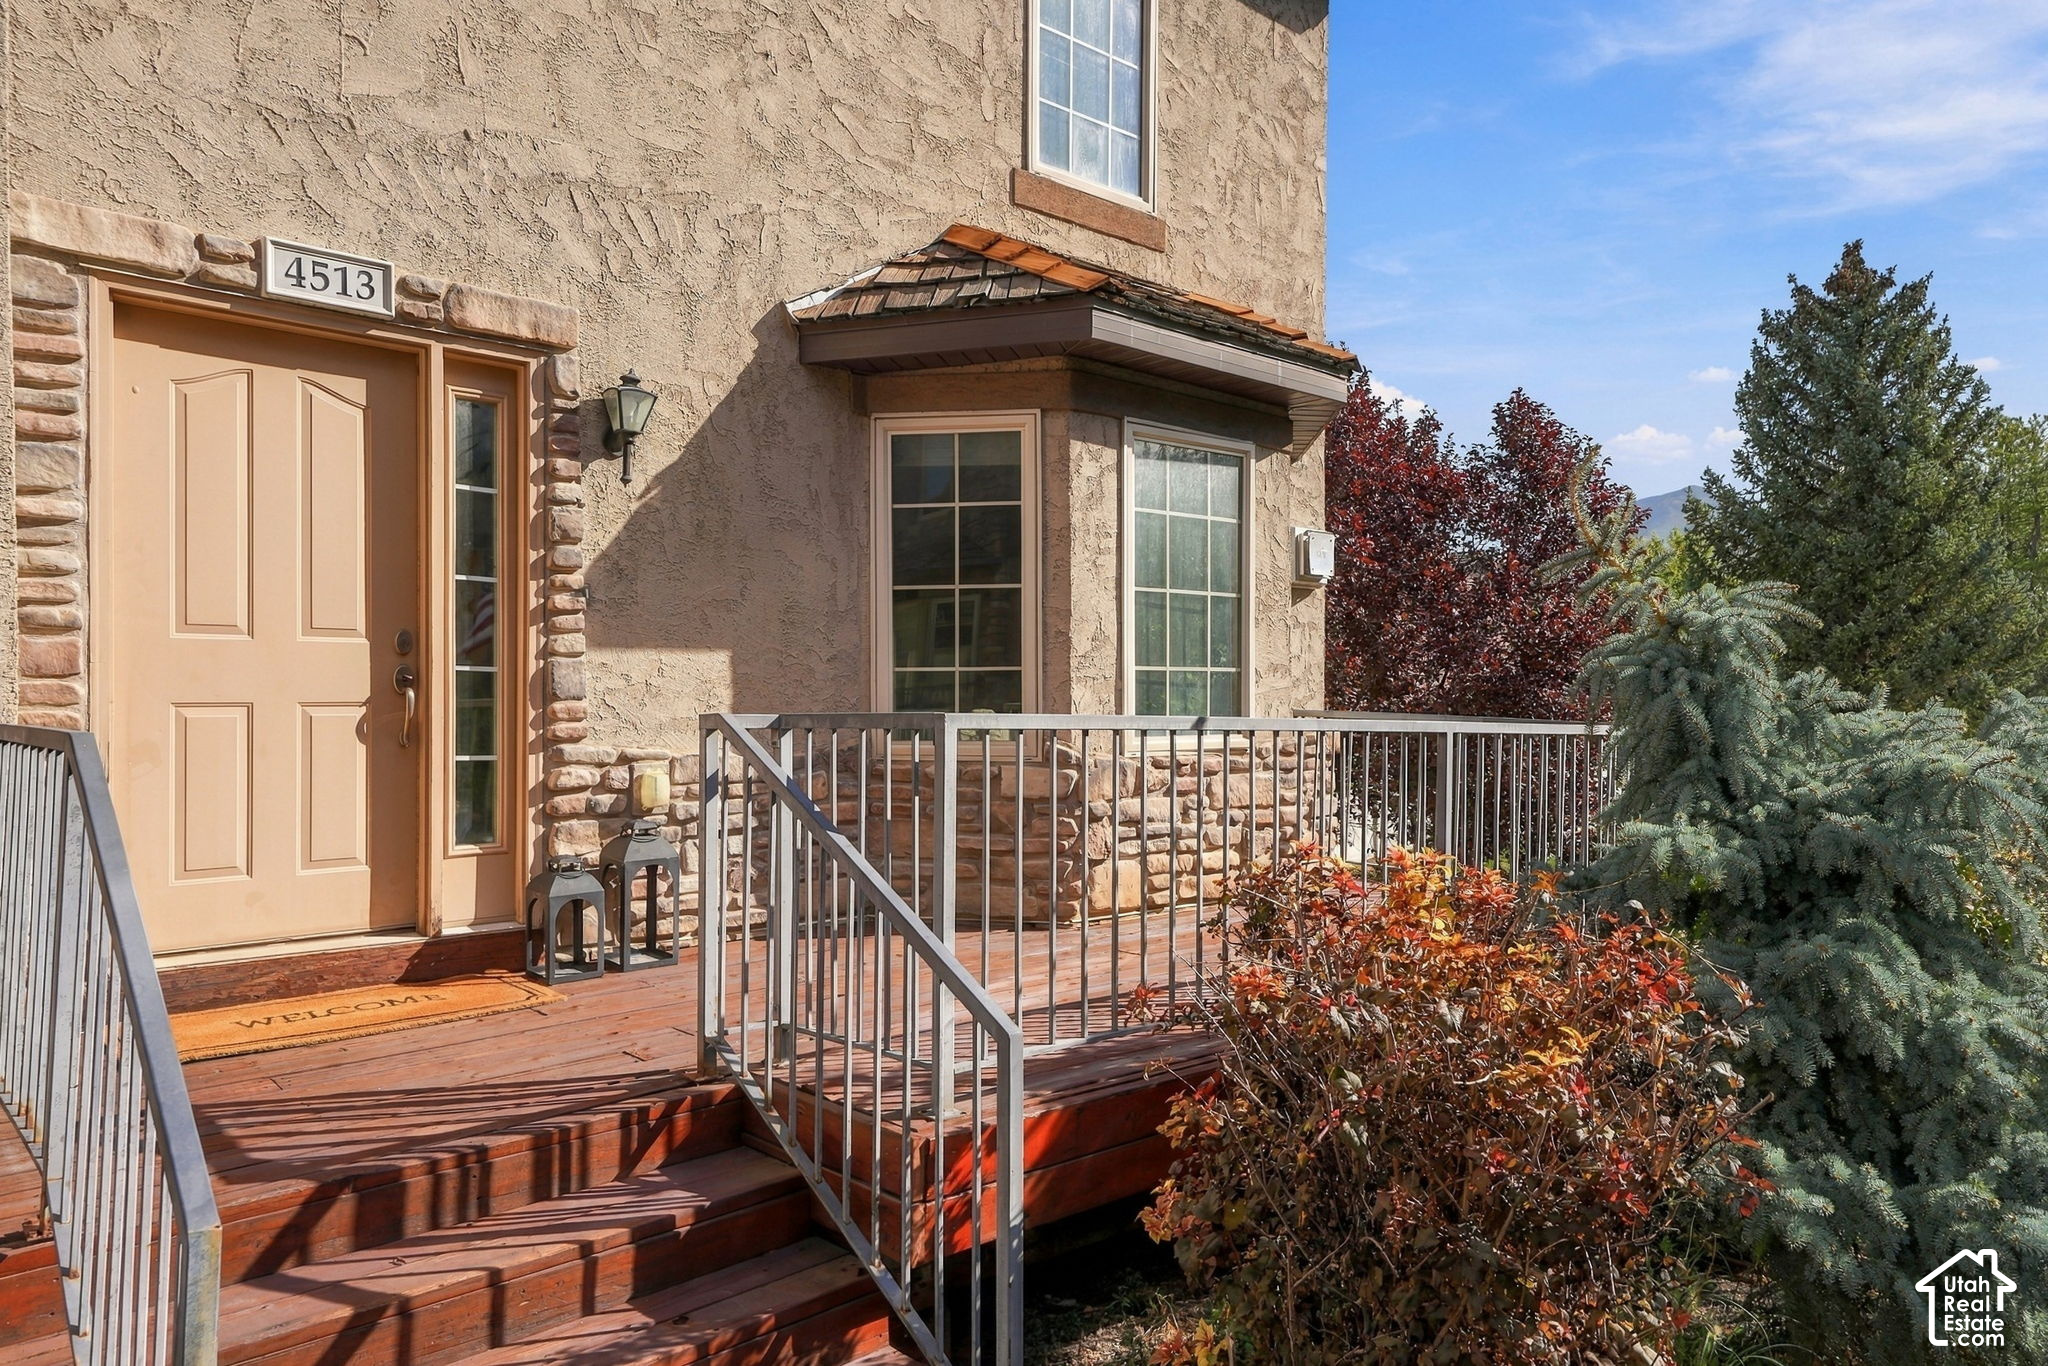
Home entrance with tan front door, raised wooden deck and stairs, metal railing, and autumn shrubs.
Aerial view of attached townhomes with stone accents, landscaped yards, and a pink dusk sky.
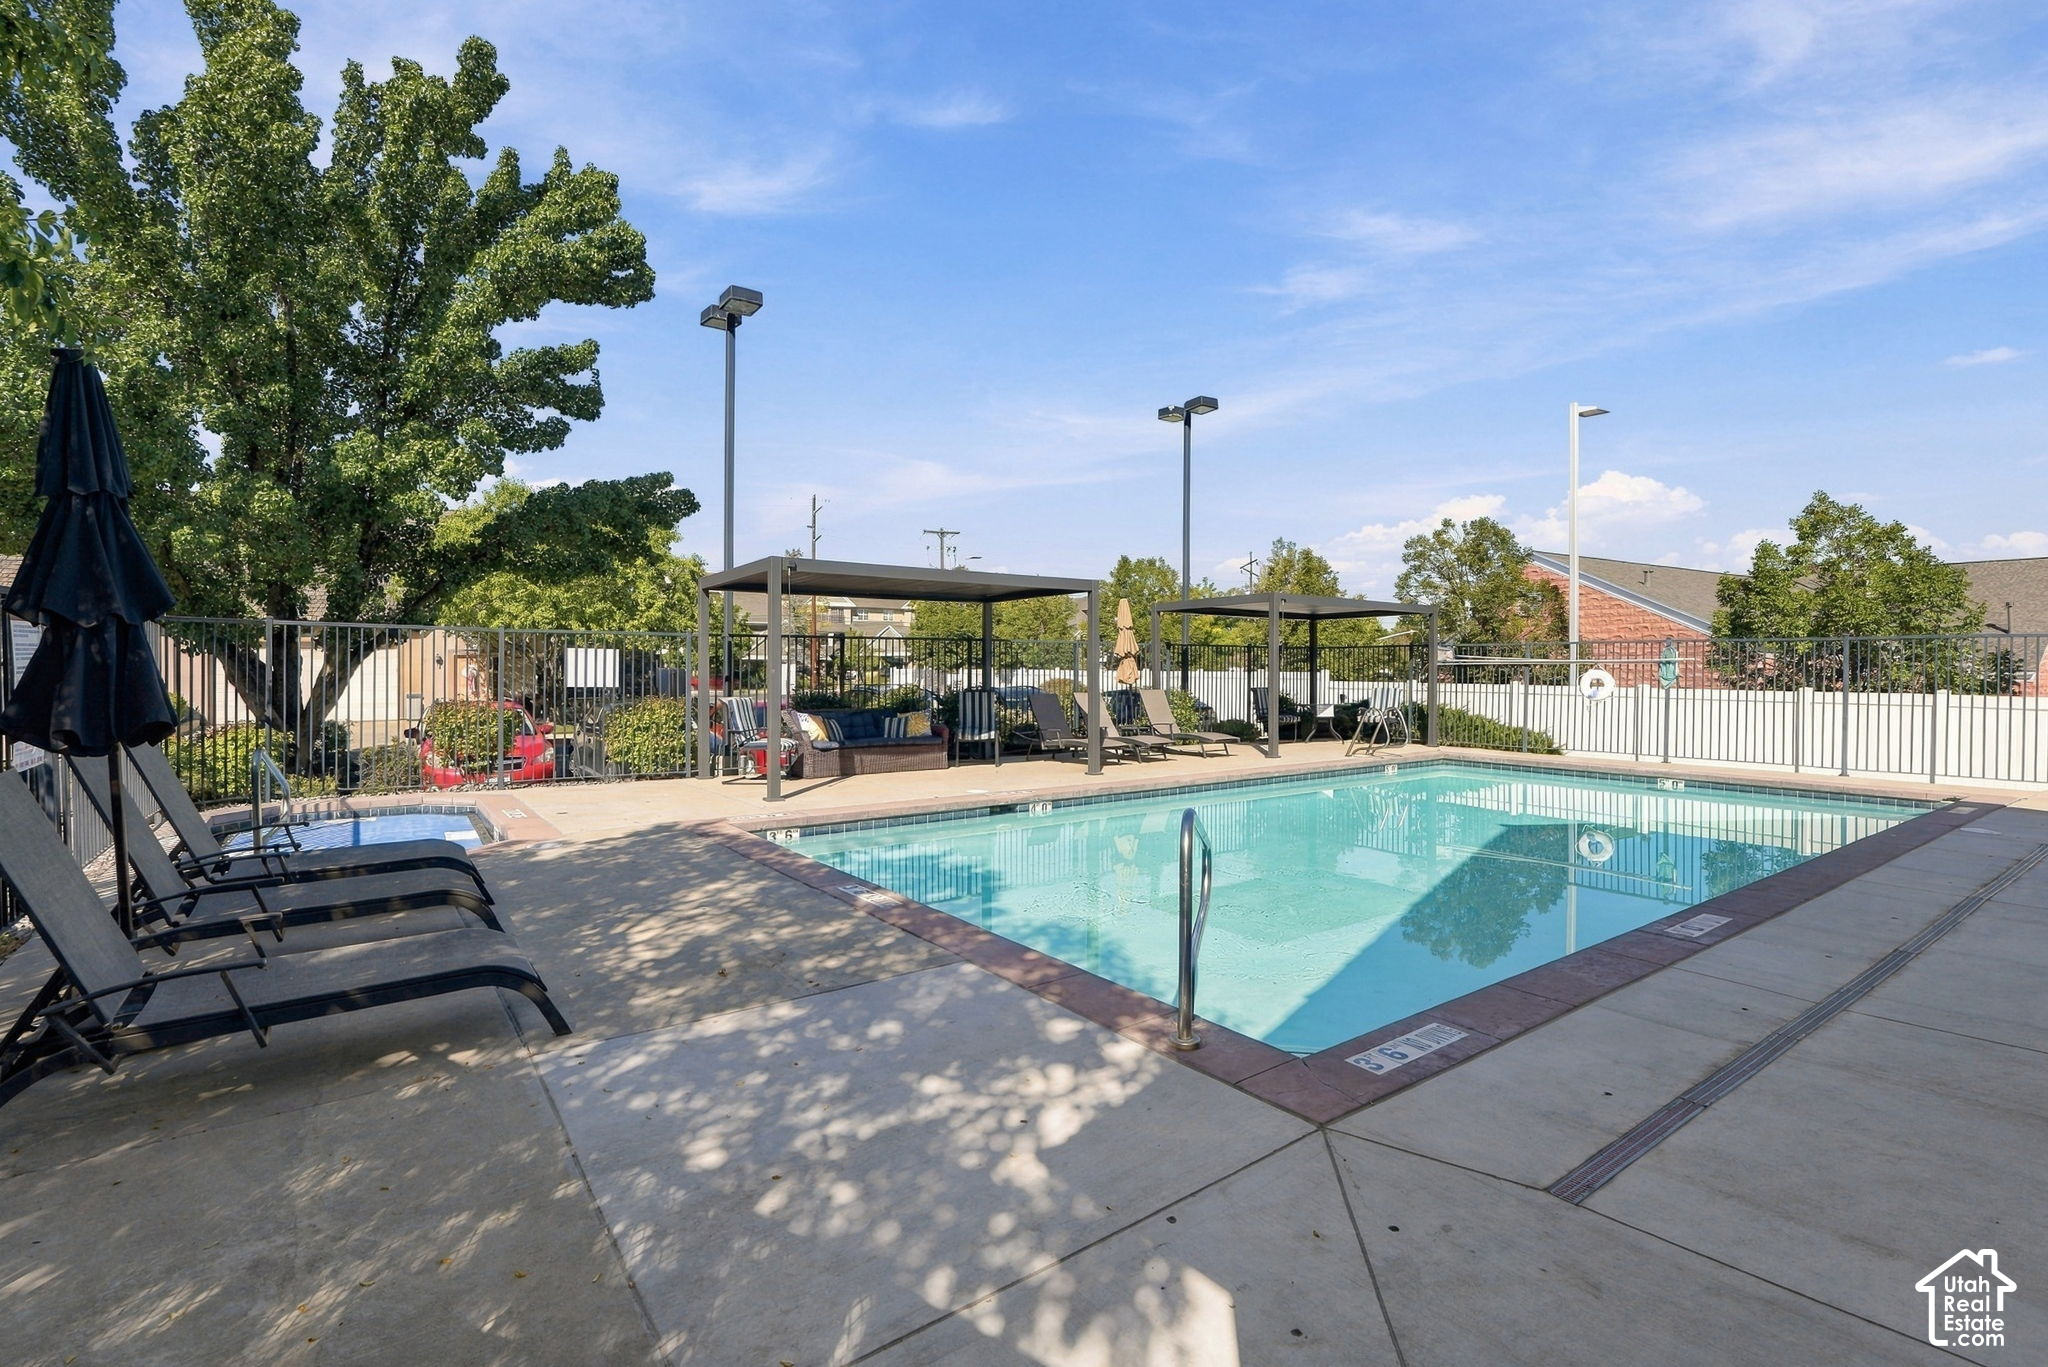
Outdoor swimming pool with shaded pergolas, lounge chairs, and mature trees.
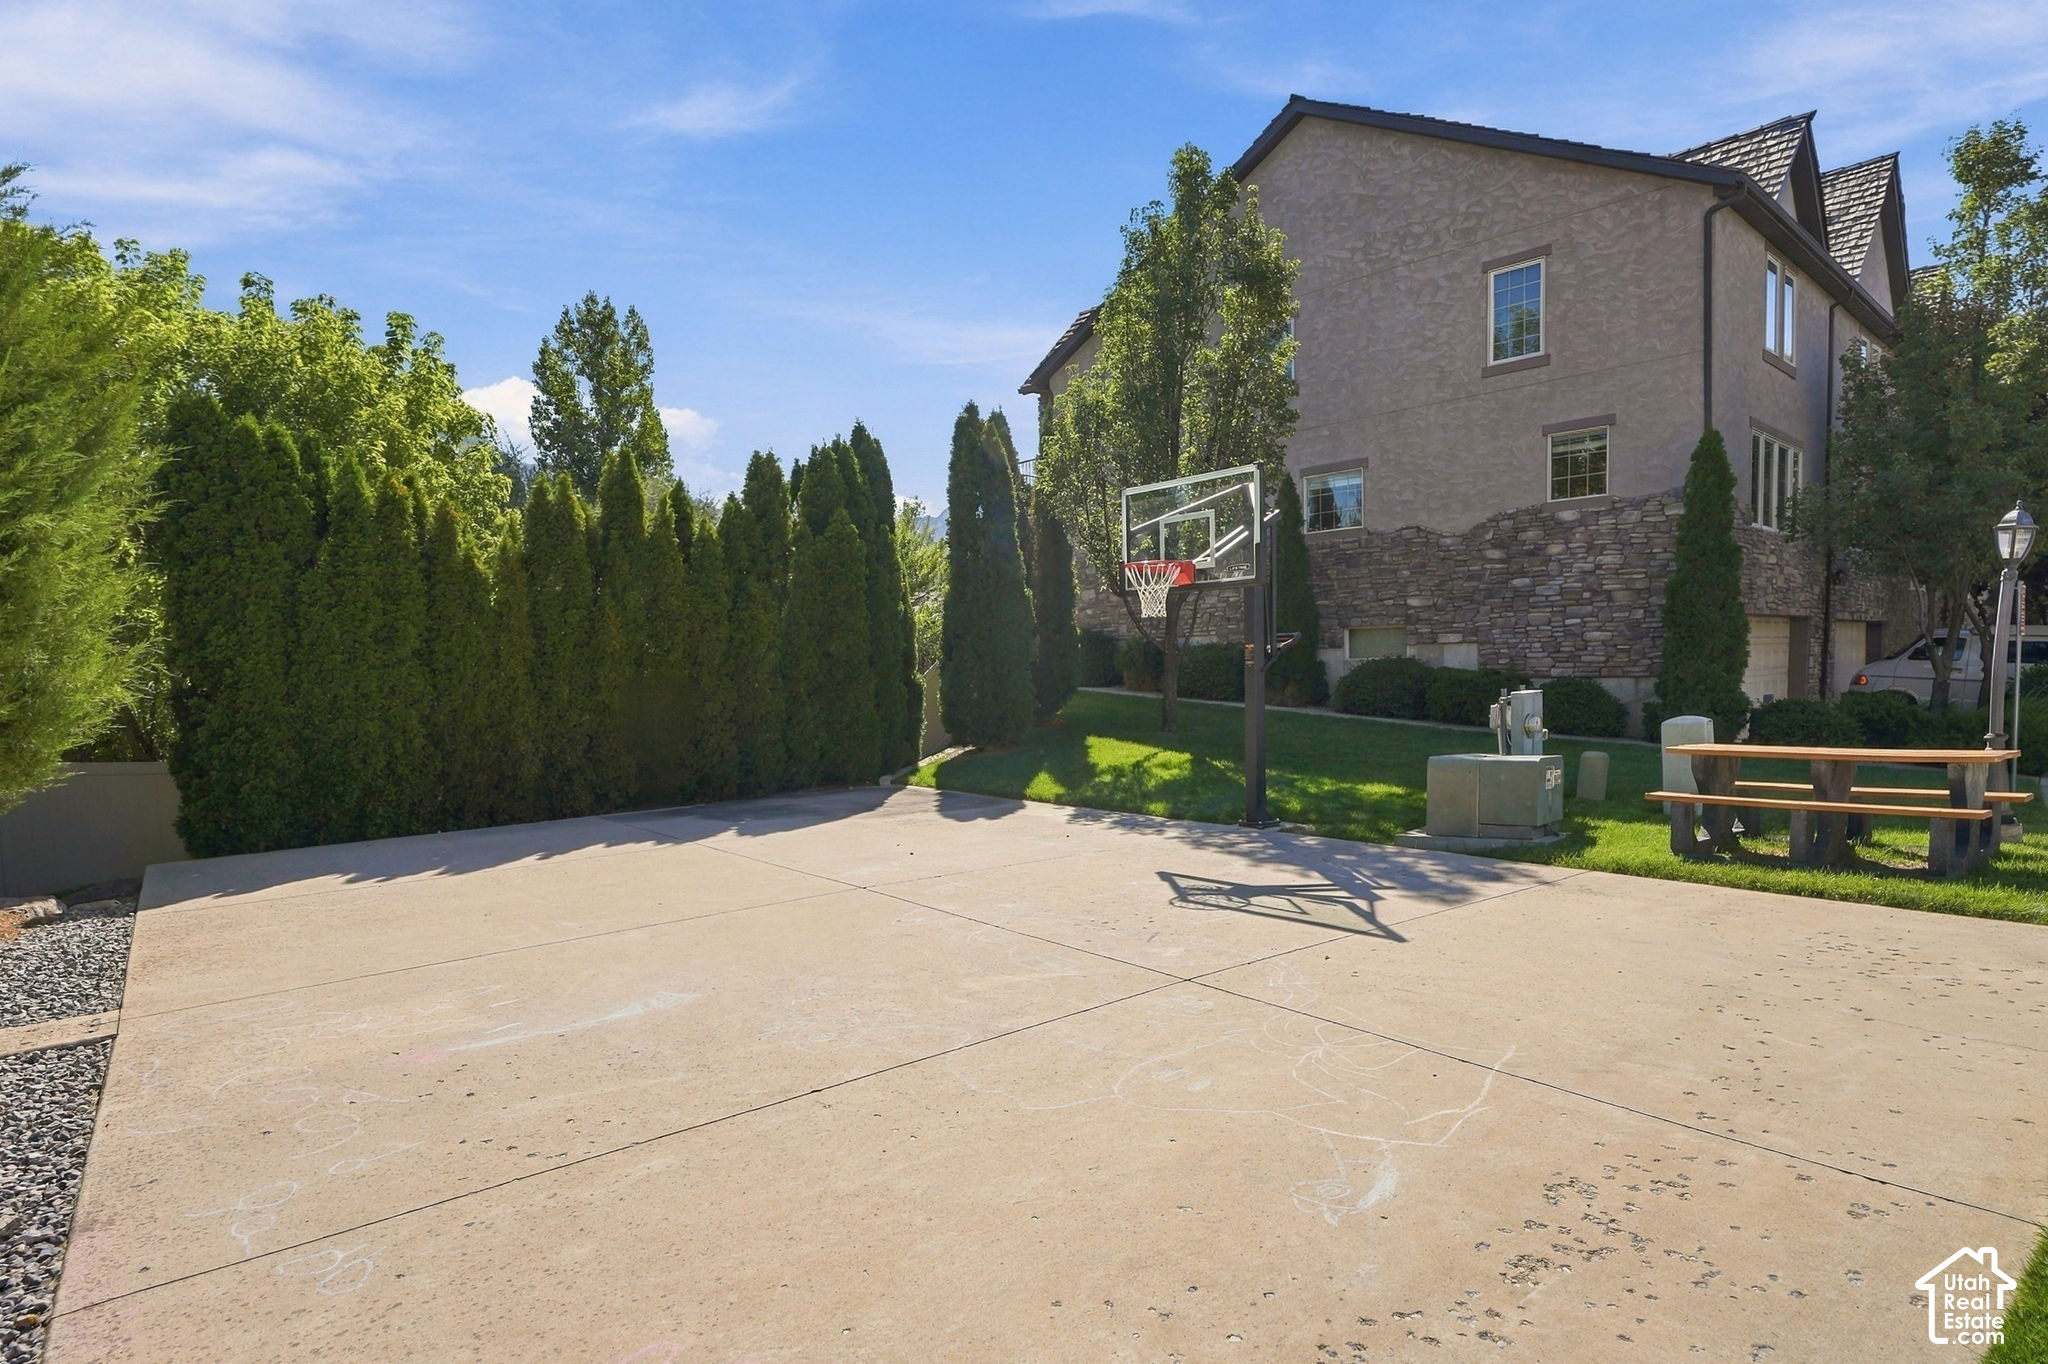
Large home beside a paved basketball court, with tall hedges and a picnic table.
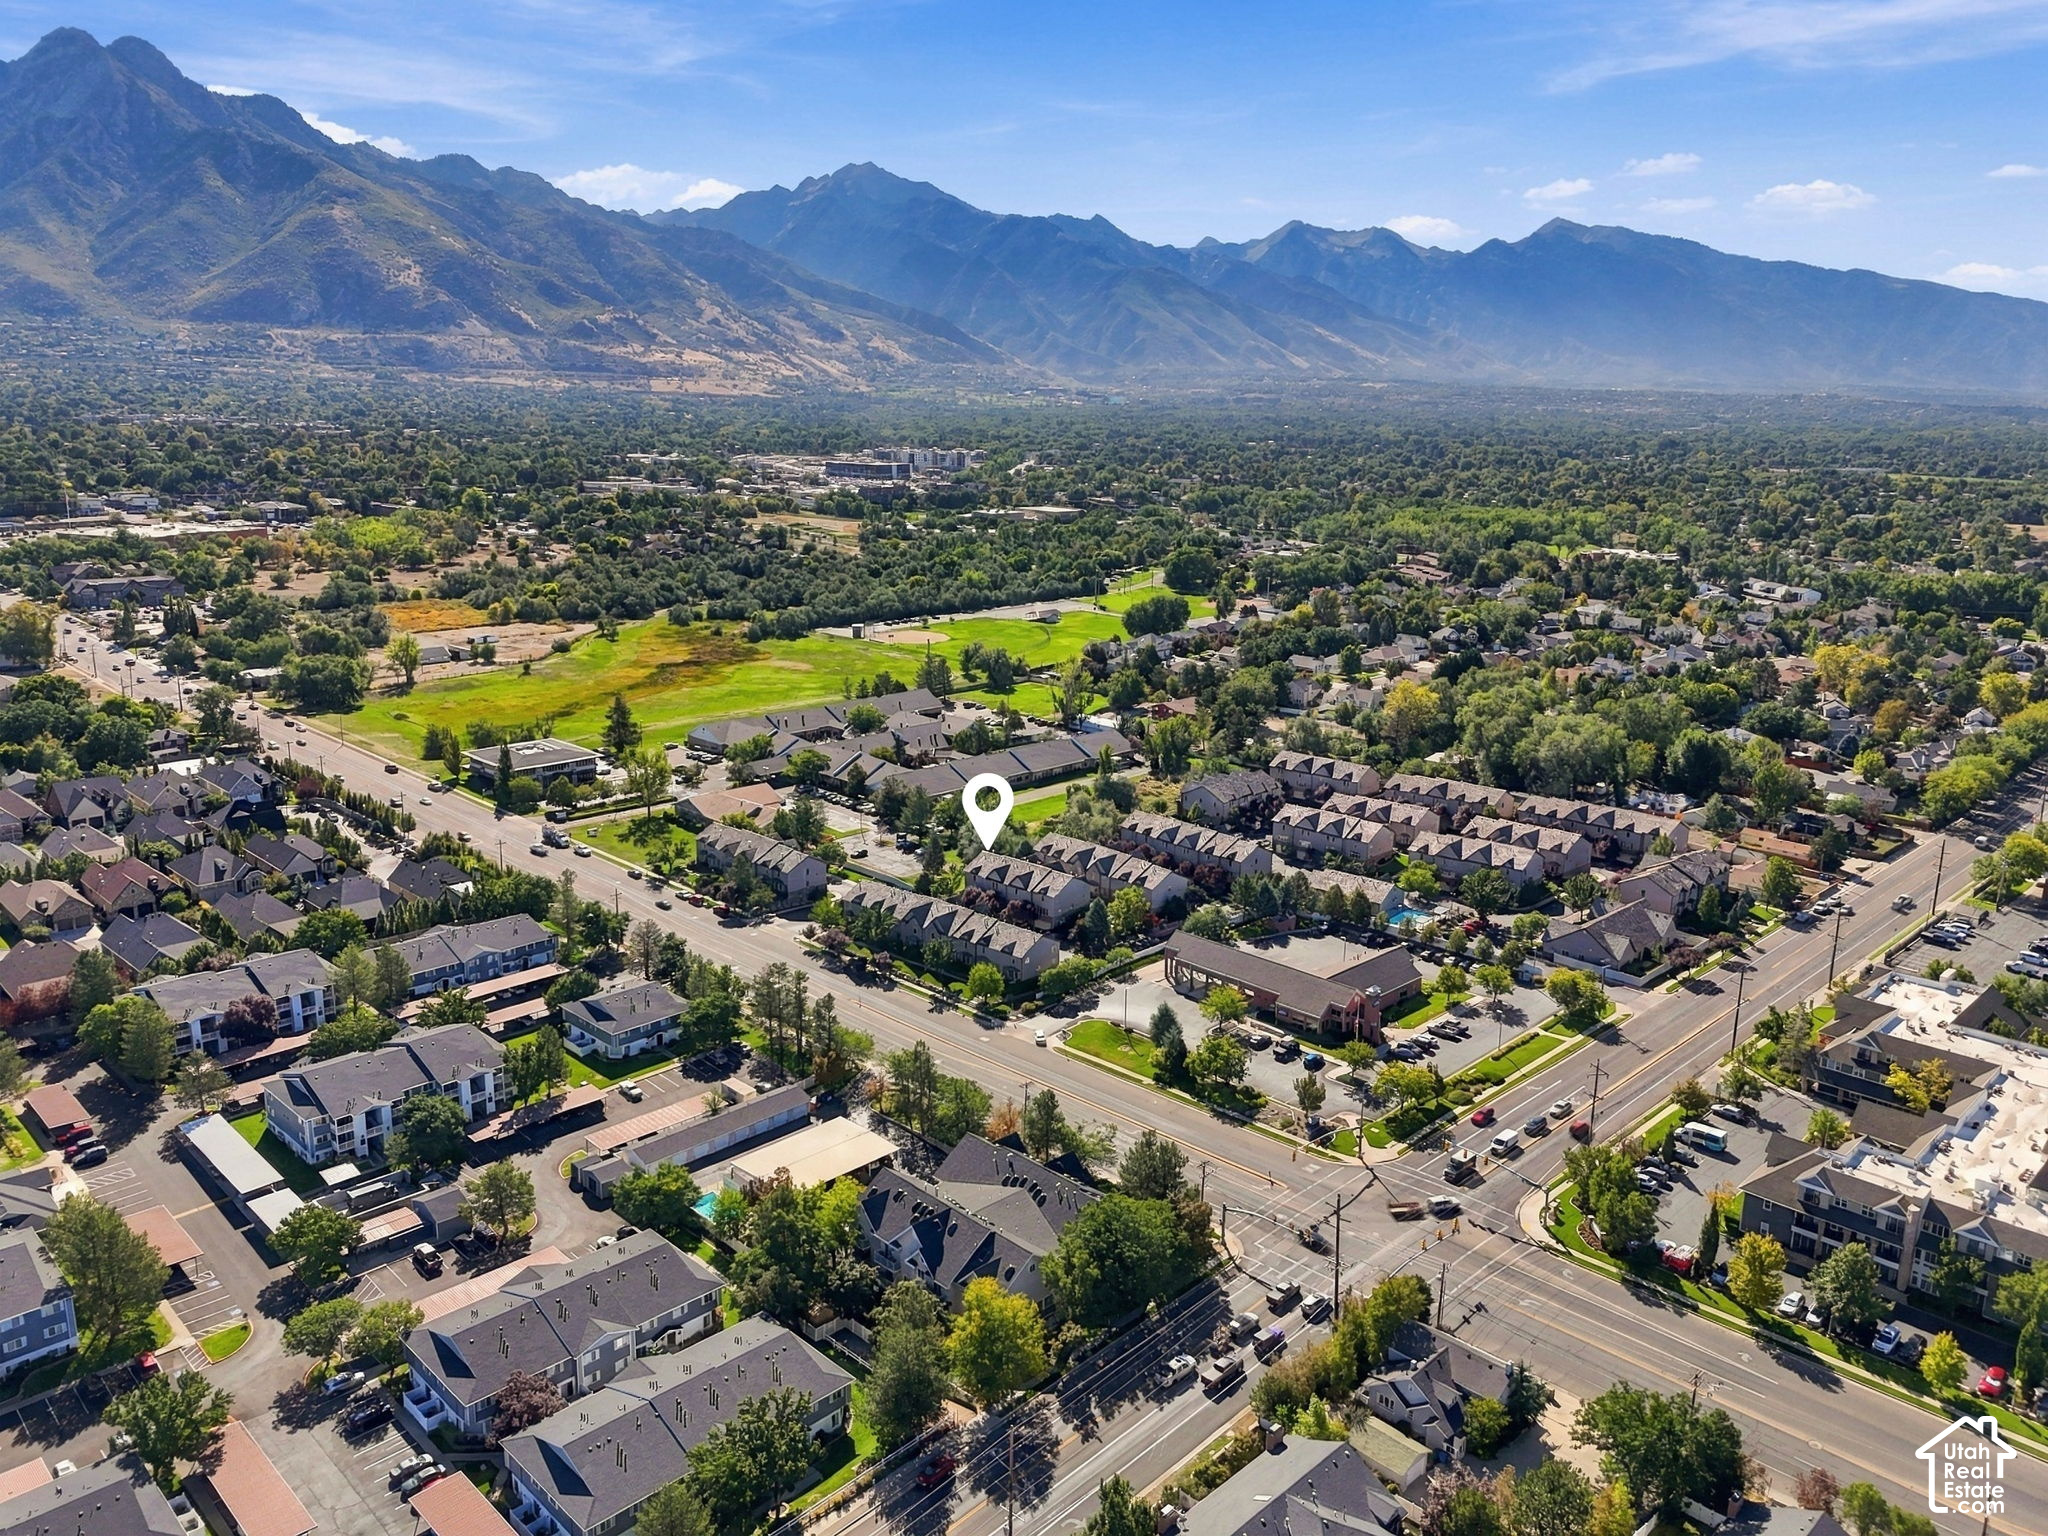
Aerial view of the property neighborhood beneath the Wasatch Mountains, with the location marked.
VIEW PHOTOS
$520,000

4513 S EMERALD SPRING LN

2 Beds 3 Baths 1,837 Sq.Ft. 435.6 Sq.Ft.

Description

NEW PRICE + UPDATED FLOORING! Tucked into a quiet neighborhood, this 2-bedroom, 3-bath townhome offers comfortable living in an easy, convenient location. Recent updates include new flooring on the main level and new carpet upstairs, along with fresh interior paint, giving the home a clean, move-in-ready feel. East-facing windows bring in beautiful morning light and great views of the mountains, while the flexible basement space is perfect for a home gym, office, or additional storage. An attached two-car garage adds even more functionality. Enjoy a peaceful setting with quick access to shopping, dining, freeways, and everything Millcreek has to offer. Now offered at a new price! Ask about our 1% credit through Intercap Lending!

Share Property

Location

4513 S EMERALD SPRING LN, Millcreek, UT 84117

Status

For Sale
Hannah Traub (Smith)

Hannah Traub (Smith)

TITLE

REALTOR®

Property Amenities

Interior
Appliances Dryer, Microwave, Refrigerator, Washer
Flooring Carpet, Bamboo
Total Bedrooms: 2
Half Bathrooms: 1
Full Bathrooms: 2
Other Interior Features Closet: Walk-In, Disposal, Vaulted Ceilings, Granite Countertops
Area & Lot
Total area 1,837 Sq.Ft.
Lot Area 435.6 Sq.Ft.
Living area 1,837 Sq.Ft.
MLS® ID 2184858
Year Built 2005
High School None/Other
Middle School None/Other
Elementary School None/Other
View Description Mountain(s)
Architecture Styles Townhouse, Row-end
Type Townhouse
Status For Sale
Exterior
Stories 3
Air conditioning Central Air
Heat type Gas: Central
Water Source Culinary
Garage Space 2.0
Sewer Sewer: Connected
Other Exterior Features Patio: Open
Parking Attached
Lot Features View: Mountain
Roof Wood
Utilities Natural Gas Connected, Electricity Connected, Sewer Connected, Water Connected
Finance
Sales Price $520,000
HOA Fees $350 monthly
Real Estate Tax $2,821 yearly
Empty living room with gray wood-look floors, a corner fireplace, and three bright windows.

Schedule a Showing

We would love to show you our beautiful property. Please select your preferred date and time below. An agent will be in touch shortly to confirm your appointment.

Schedule a Showing

We would love to show you our beautiful property. Please select your preferred date and time below. An agent will be in touch shortly to confirm your appointment.

Thank you for your interest in 4513 S EMERALD SPRING LN, Millcreek, UT 84117. We are reviewing your request and will be in touch shortly!

Mortgage Calculator

Estimate your monthly mortgage payment, including the principal and interest, property taxes, and HOA. Adjust the values to generate a more accurate rate.

All estimates are provided for informational purposes only. Actual amounts may vary.
$0,000 Your Payment 20 15 65
$0,000 Your Payment
Empty living room with gray wood-look floors, a corner fireplace, and three bright windows.

360 Virtual Tour

Take a tour of this property

Millcreek

Work With Hannah

Whether you are an experienced investor or a first-time buyer, I can help you in finding the property of your dreams. Let me guide you every step of the way by calling or e-mailing me to set up an appointment.